

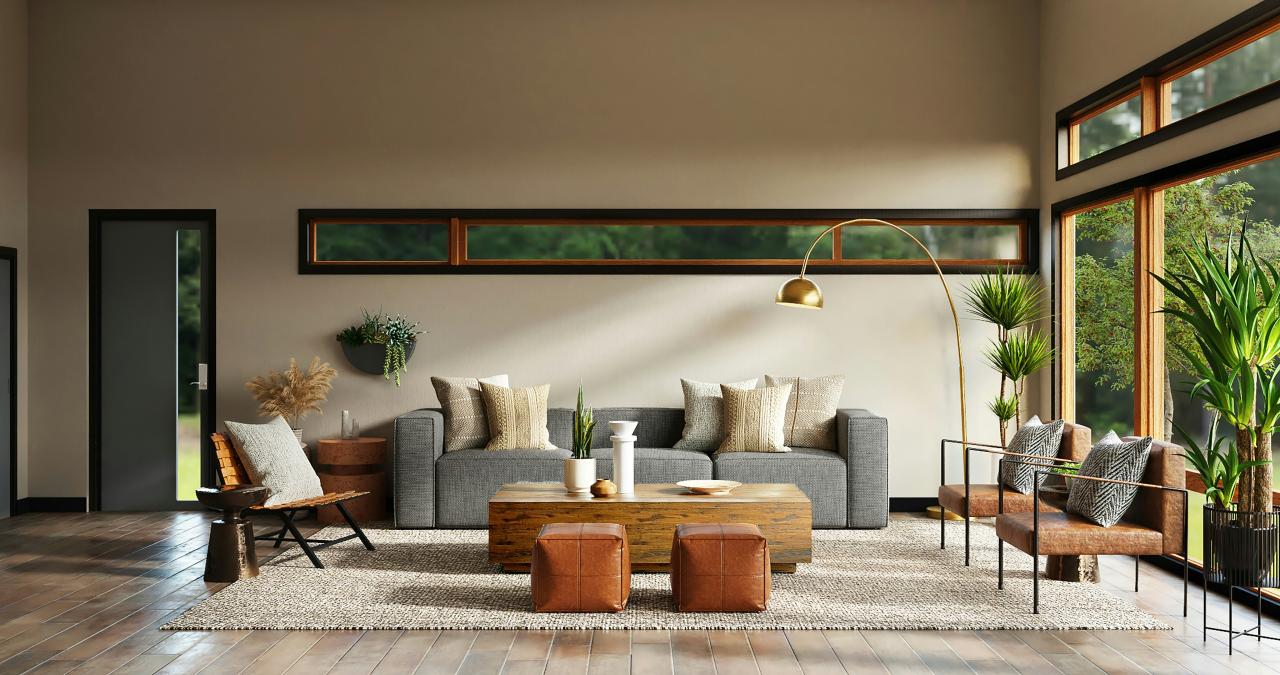
Worldwide Google Trends data reviewed on October 5, 2026 showed low but recurring interest for “biophilic home design” and stronger, consistent interest for “biophilic design” over both 12 months and 30 days. Research on health outcomes is promising but varies by setting and methodology. Homeowners should pursue qualities they can experience and maintain rather than expect guaranteed medical benefits.
Begin With the Site
Observe sun, shade, wind, rain, vegetation, views, noise, and privacy before arranging rooms. Preserve useful trees where an arborist and project team determine that construction can protect their roots. Frame a valued view while screening roads, utilities, or close neighbors. A site-specific response is more biophilic than applying the same plant wall to every project.
Climate matters. Large unshaded glass may provide a dramatic view but create overheating, glare, heat loss, or bird-collision risks. Coordinate orientation, glazing performance, shading, and ventilation. A smaller, well-positioned window may provide a more comfortable daily connection than an oversized one.
Document the existing conditions with photographs and simple seasonal observations before design begins. Even a short record of morning sun, afternoon shade, prevailing breezes, and frequently used views can make early conversations with an architect more precise.
Shape Daylight, Not Just Window Area
Good daylight has direction, variation, and control. Windows on more than one wall can balance brightness; high openings can bring light deeper into a room; and exterior shading can block unwanted direct sun before it reaches the glass. Interior blinds help with glare and privacy but usually do less to prevent solar heat gain.
Design around use. A reading chair needs comfortable task light, a screen needs glare control, and a bedroom needs darkness at night. Skylights can reveal weather and sky but require careful waterproofing, insulation, shading, and maintenance access.
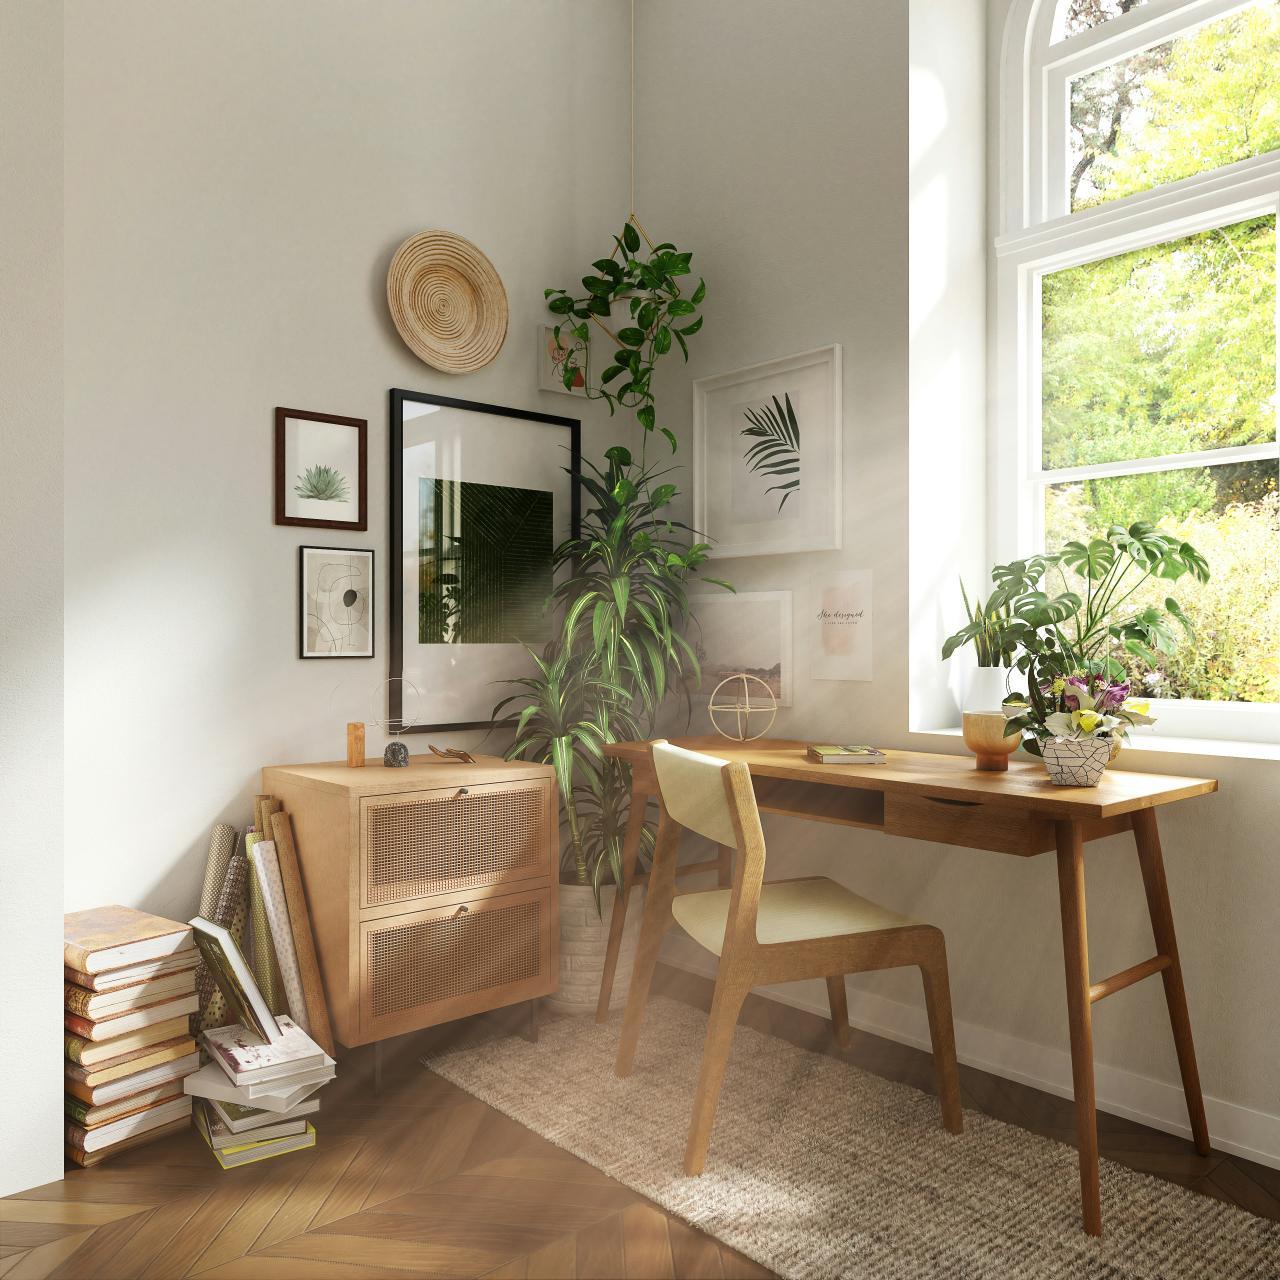
Photo by Spacejoy under the Unsplash License.
Create Prospect and Refuge
Many comfortable environments combine prospect—a view across space—with refuge—a sense of protection. A window seat, covered terrace, or reading nook can provide both. The effect comes from proportion, enclosure, and outlook rather than a prescribed style.
Varying ceiling heights or transitions can distinguish active communal space from quiet retreat. Avoid turning every room into one undifferentiated open plan. People may value connection to a garden while still needing visual and acoustic privacy.
Use Natural Materials Honestly
Wood, stone, clay, cork, and natural fibers can offer tactile variation and visible aging. Selection should also consider sourcing, durability, emissions, moisture exposure, cleaning, and repair. “Natural” does not automatically mean sustainable, healthy, or suitable for every location.
Use material where its properties make sense. A stone floor may moderate temperature in one climate but feel uncomfortably cold in another. Wood near water needs appropriate species, finish, detailing, and ventilation. Mockups help homeowners judge texture and color under the project’s real light.
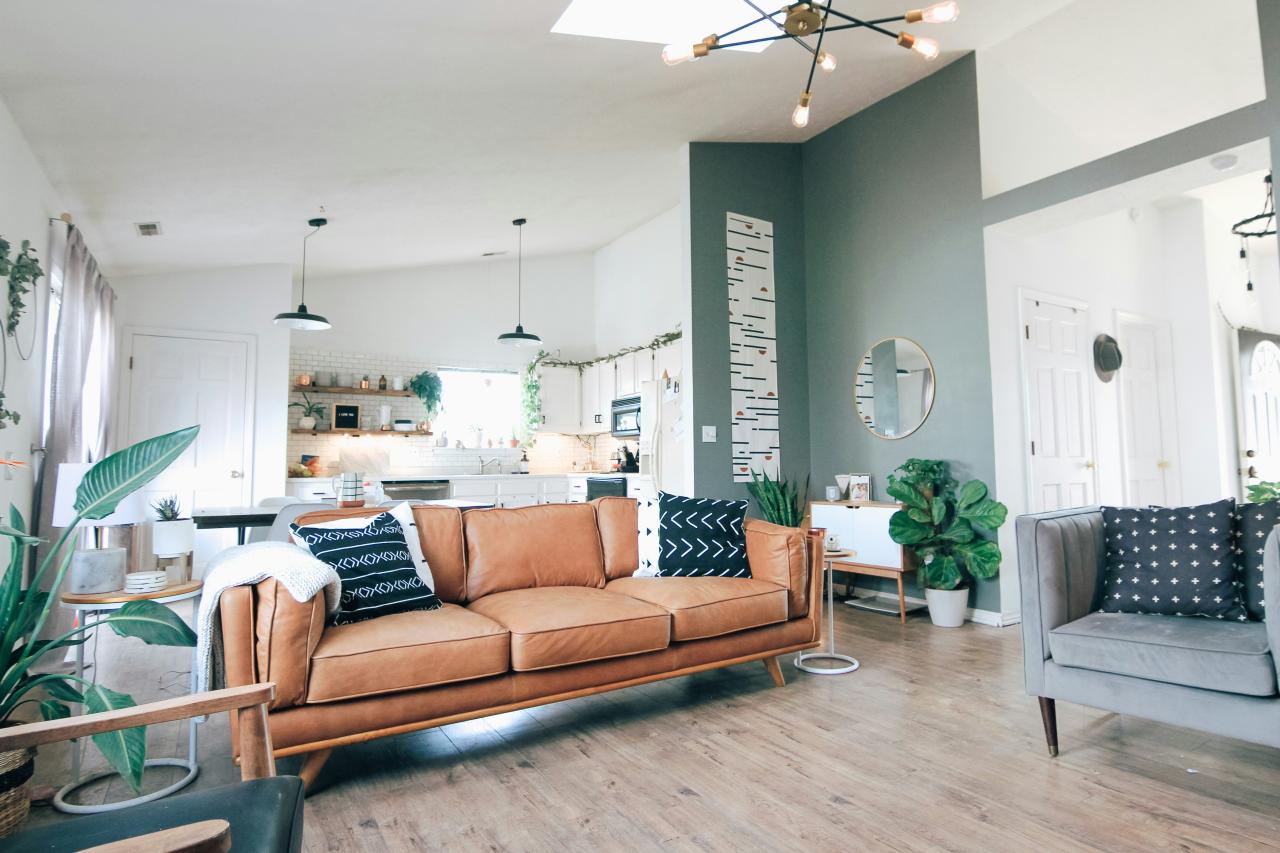
Photo by Kara Eads under the Unsplash License.
Connect Indoors and Outdoors Gradually
A strong connection is often a sequence: room, threshold, covered edge, terrace, and garden. This progression provides choices in different weather. Operable doors and windows can support fresh air when outdoor conditions allow, while screens, shading, drainage, and secure hardware keep the connection practical.
Design the view from sitting and standing positions. Place frequently used spaces where occupants can notice sky, planting, and seasonal change. The indoor-outdoor living guide explains climate and threshold details.
Add Planting That Can Thrive
Indoor planting needs appropriate light, water, drainage, space, and ongoing care. Select species with qualified horticultural advice, particularly where children or animals may contact them. Grouping plants near suitable light and water access is often more sustainable than scattering them as props.
Outdoor planting should respond to local ecology and climate. Native or climate-appropriate species can support habitat and reduce irrigation when properly selected. Coordinate roots, leaf litter, fire risk, and maintenance with building edges and drainage.
Avoid Unsupported Wellness Claims
Evidence reviews associate aspects of nature, daylight, and building quality with well-being, but results can be context-dependent. Do not promise that a view or plant will treat illness. Instead, make verifiable claims: the room has controlled daylight, a visible garden, operable ventilation under suitable conditions, and materials chosen with documented criteria.
This approach also prevents “biophilic” from becoming a visual brand. A home can use dramatic botanical wallpaper yet ignore heat, air, and access to nature. Performance and lived experience should lead.
Conclusion
Biophilic home design begins with site, climate, and daily routines. Shape daylight, views, refuge, materials, air, thresholds, and planting as one system. Start by identifying the natural conditions worth preserving or revealing, then ask an architect to test comfort, durability, and maintenance before selecting decorative layers.