

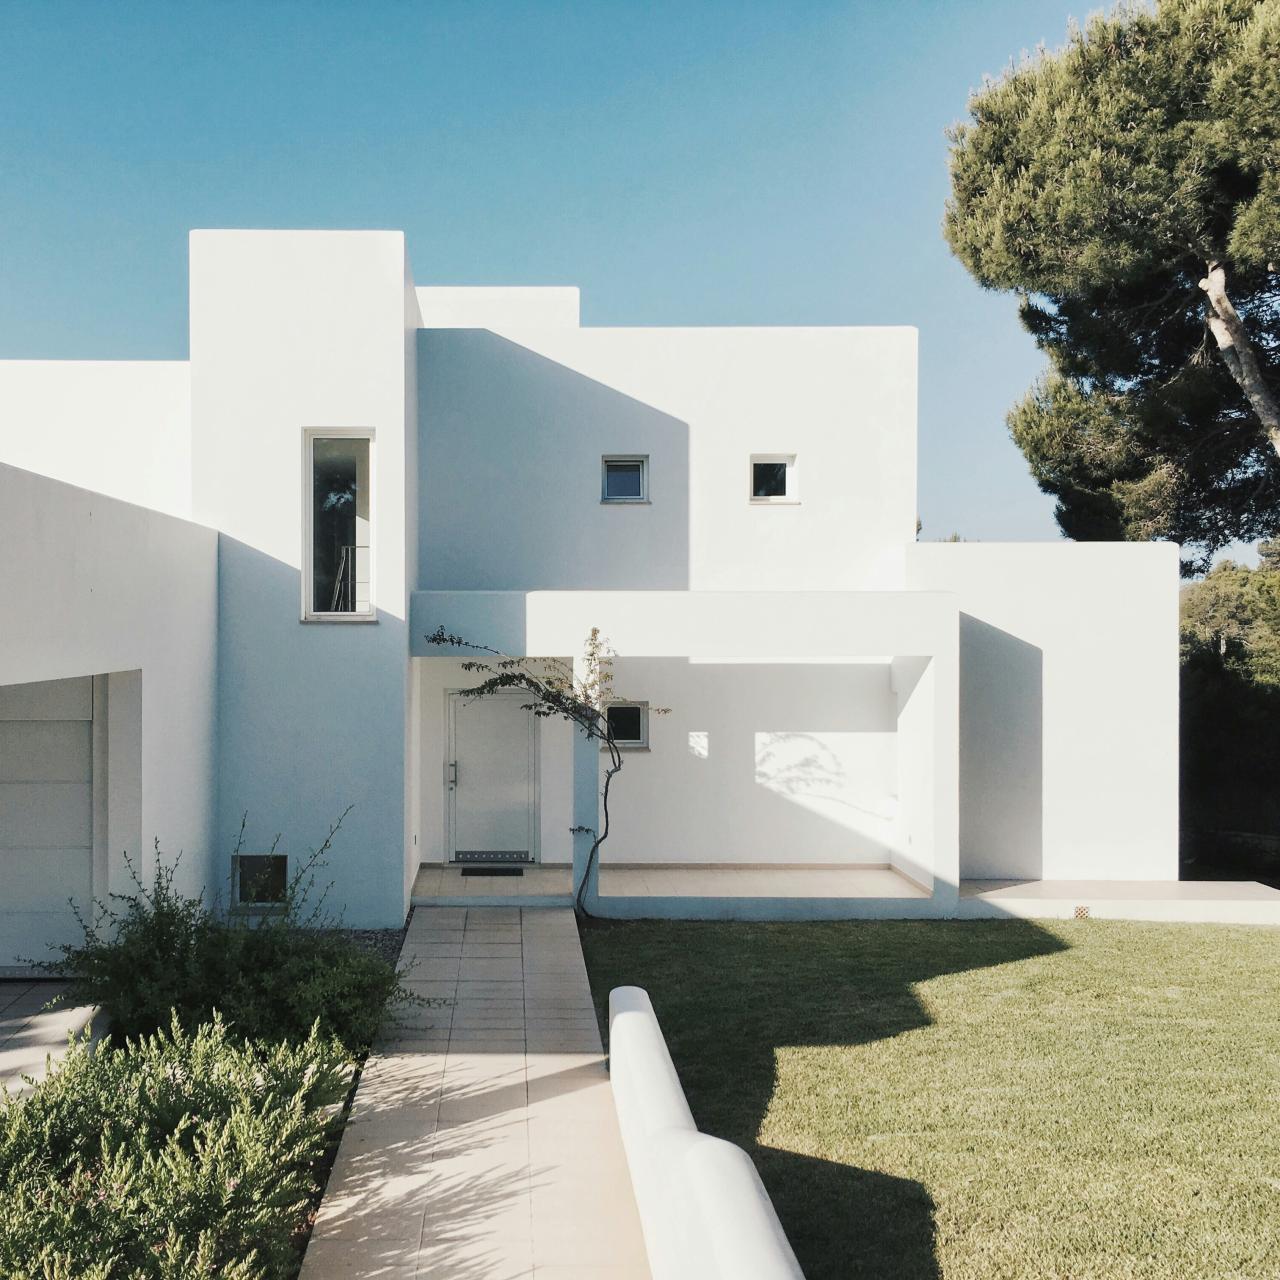
Good multigenerational home design makes shared life easier without requiring everyone to live the same way. It gives a household places to gather, places to withdraw, and clear expectations about kitchens, bathrooms, entrances, noise, storage, and care. The best plan reflects one family’s relationships while remaining adaptable enough to serve the next stage of life.
Worldwide Google Trends data reviewed on October 5, 2026 found measurable year-round and recent interest for the broader phrase “multigenerational home,” while the exact design phrase was sparse. Current AIA research also identifies growing demand for multigenerational accommodation, first-floor primary suites, and wider doorways. NAR’s U.S. buyer research provides additional evidence for the housing pattern, though its statistics should not be generalized worldwide.
Start With Household Agreements
Architecture cannot resolve unspoken expectations. Before drawing rooms, discuss who lives in the home now, who may join later, and how long each arrangement might last. Identify shared meals, work schedules, sleep patterns, caregiving responsibilities, visitors, pets, vehicles, and culturally important routines.
Ask direct questions about independence. Does each generation need a private living area? Is a separate entrance desirable or isolating? Will one kitchen serve everyone, or is a smaller food-preparation area important? Local rules may restrict a second full kitchen or define the space as an accessory dwelling unit, so confirm zoning and building requirements early.
Organize the Home Into Social Layers
Think of the plan as a gradient from public to private. A shared kitchen, dining room, or garden can form the social center. Secondary sitting areas allow different activities to happen at once. Bedrooms and bathrooms should sit beyond the busiest circulation routes.
Avoid forcing one household to pass through another’s private zone to reach laundry, storage, or the outdoors. Where a suite has its own entrance, provide a safe internal connection as well if regular support is expected. Sightlines can encourage connection without exposing every activity; a small shared courtyard or landing can become a comfortable meeting point.
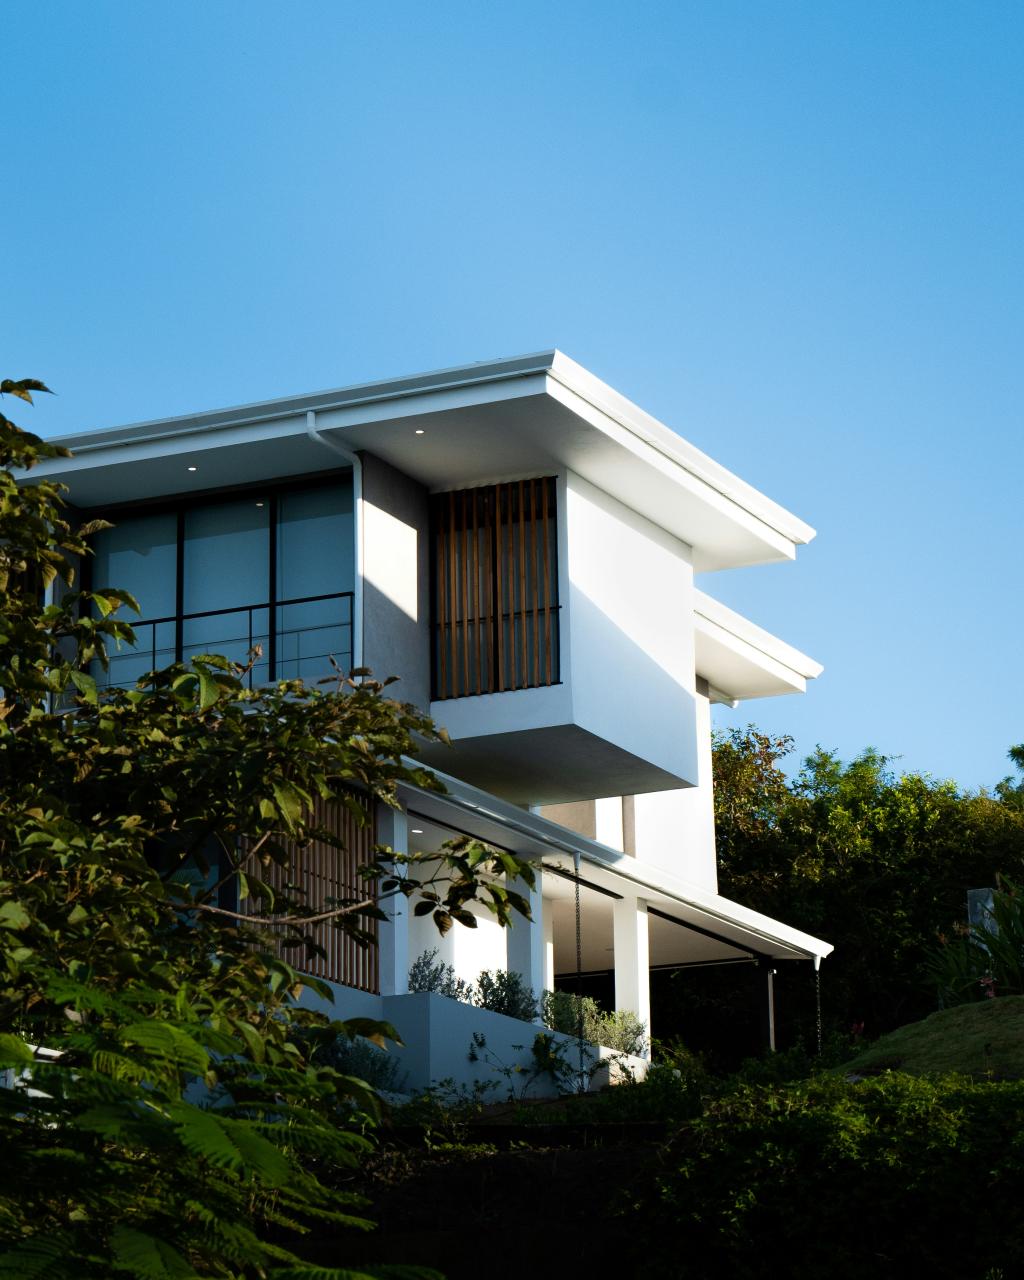
Photo by Gonzz . under the Unsplash License.
Give Acoustics Equal Priority
Different generations may keep different hours. Separate quiet rooms from kitchens, garages, stairs, entertainment spaces, and mechanical equipment. Place closets, bathrooms, or storage as buffers where practical. Stacked plumbing may save cost, but pipes beside a bedroom can create disturbance if not detailed carefully.
Sound control depends on the complete assembly: walls, floors, ceilings, doors, penetrations, and ducts. Rugs and curtains can reduce echo but will not solve transmission through structure. Explain the required level of privacy to the project team so that assemblies are designed and constructed accordingly.
Plan for Access Without Making Assumptions
Step-free routes, wider clear openings, good lighting, reachable controls, and a bathroom that can accommodate changing mobility may benefit everyone. A first-floor bedroom can reduce dependence on stairs. These strategies align with universal design for homes, but dimensions and code obligations vary by location.
Discuss individual needs with the people involved rather than treating age as a diagnosis. Some residents may need grab-bar reinforcement, visual contrast, a place to sit near the entrance, or reduced walking distances; others may not. Build in support where it is inexpensive during construction, then add specialized equipment only when appropriate.
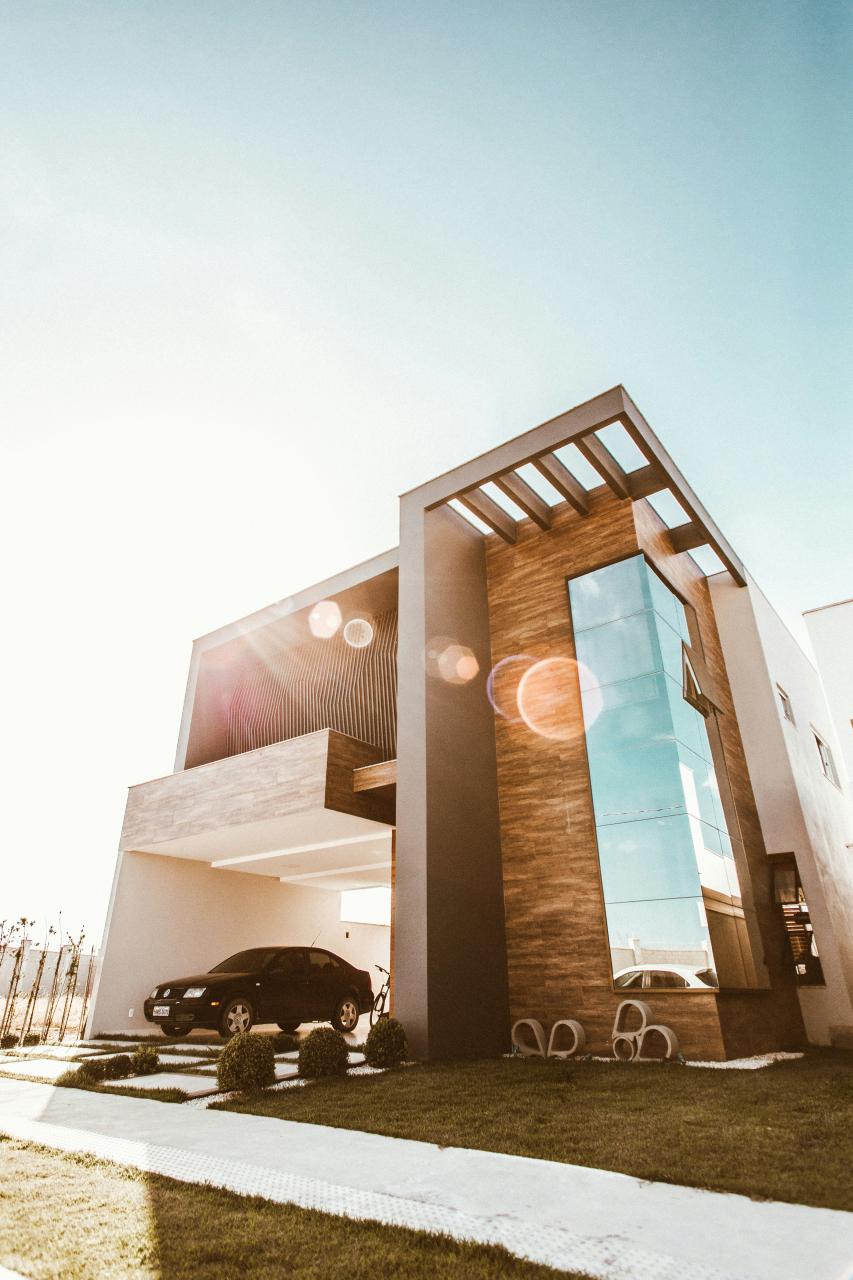
Photo by Jonathan Borba under the Unsplash License.
Design Shared Kitchens for More Than One User
A larger kitchen is not automatically easier to share. Multiple work zones can allow one person to prepare food while another makes a drink or clears dishes. Provide landing surfaces near appliances, storage for different household routines, and circulation that does not cut through an active cooking zone.
If a secondary kitchenette is permitted, define its purpose. A compact refrigerator, sink, and microwave may support independence without duplicating every appliance. Ventilation, fire safety, electrical loads, and plumbing still need professional coordination.
Balance Independence With Efficient Services
Separate utility meters, HVAC zones, or laundry facilities can increase independence, but they add construction and maintenance cost. Decide whether the household needs true separation or simply better control. Zoned temperature control may be valuable where comfort preferences differ, while duplicated mechanical systems may be unnecessary.
Plan storage explicitly. Multigenerational households can accumulate mobility equipment, bulk food, children’s items, seasonal belongings, and multiple vehicles. Storage should be reachable by the people who use it and should not narrow accessible routes.
Make the Layout Adapt Over Time
A suite may serve grandparents, adult children, guests, a caregiver, or rental use at different times. Regular proportions, an accessible route, and services located near potential future uses make adaptation easier. However, do not label a room as legally rentable until local requirements for egress, fire separation, parking, utilities, and occupancy have been verified.
Test the plan in several scenarios. What happens if a resident needs overnight care? Can one household host visitors without taking over shared space? Could a private sitting room become a bedroom? The techniques in flexible home design help turn these questions into drawings.
Conclusion
Multigenerational home design works when relationships, privacy, accessibility, and building systems are planned together. Begin with honest household agreements, create a clear public-to-private gradient, and verify local rules before assuming a second kitchen or entrance is allowed. An architect can translate those requirements into a plan that supports connection today and change tomorrow.