

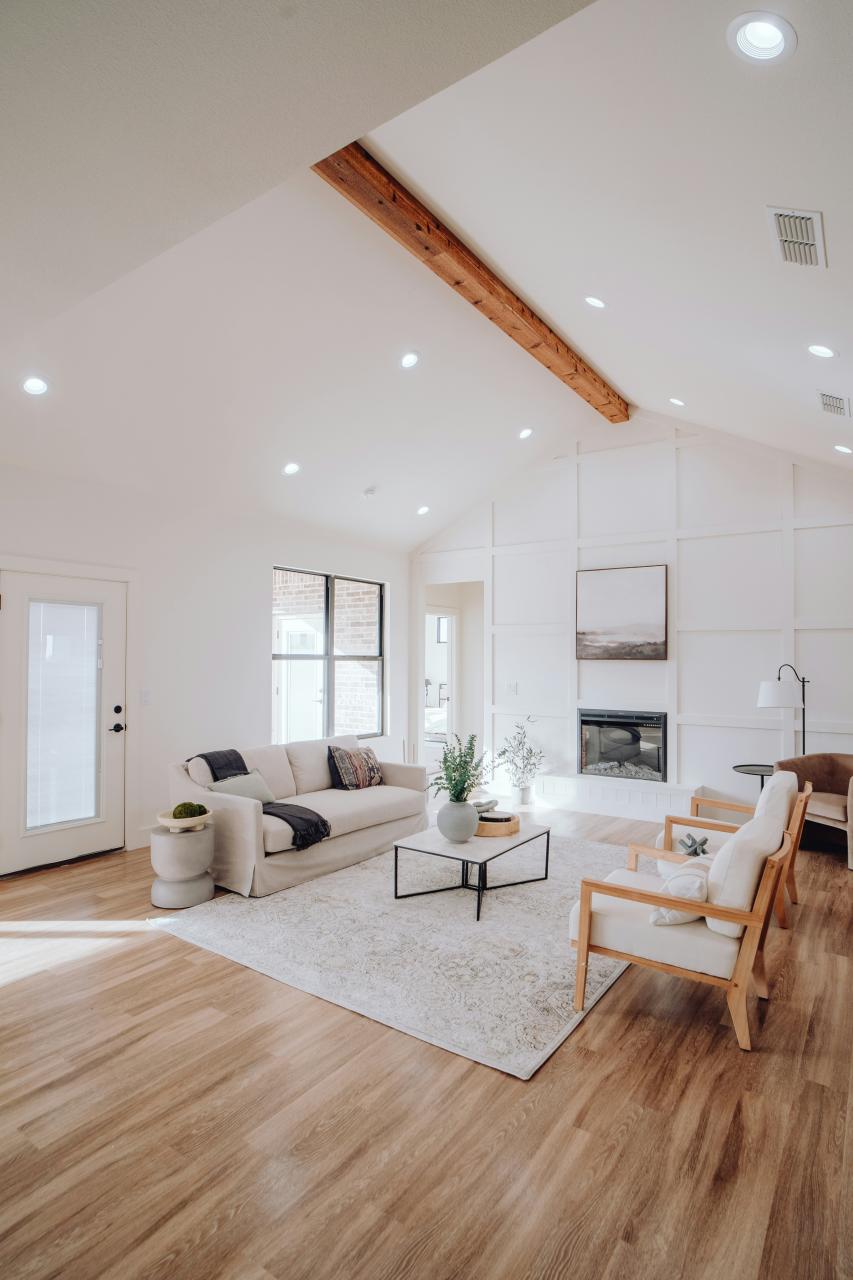
A universal design home aims to be usable by people with a wide range of ages, sizes, and abilities without making one resident feel like an exception. It can support children, visitors, temporary injuries, aging in place, and changing mobility. The approach is broader than a checklist, and it does not automatically satisfy local accessibility codes. It starts by reducing unnecessary effort and offering more than one way to use a space.
Google Trends data reviewed worldwide on October 5, 2026 showed consistent interest in both “universal design home” and the broader “universal design” over 12 months and 30 days. AIA’s 2026 survey also reports demand for first-floor primary suites, wider doorways, and multigenerational accommodation.
Arrival and Entrance
Provide at least one step-free route from an arrival point where site conditions allow. The path needs a firm, stable, slip-resistant surface, manageable slope, drainage, lighting, and enough space to approach the door. A covered landing protects users while keys or access controls are handled.
Make the entrance easy to identify. Visual contrast, a visible address, and even lighting help many visitors. Lever hardware or well-designed electronic access may require less grip than a small round knob. Exact clearances and slopes must follow applicable local rules and individual needs.
Circulation Through the Home
Routes should remain useful after furniture is installed. Avoid tight turns, abrupt level changes, and doors that collide in narrow halls. Wider clear openings can help wheelchairs, walkers, strollers, luggage, and furniture movement, but nominal door size is not the same as usable clear width.
Where stairs are unavoidable, provide continuous handrails, consistent geometry, visual contrast, and good lighting. Planning a stacked storage zone or other suitable location may preserve options for a future lift, but feasibility requires structural and code review.
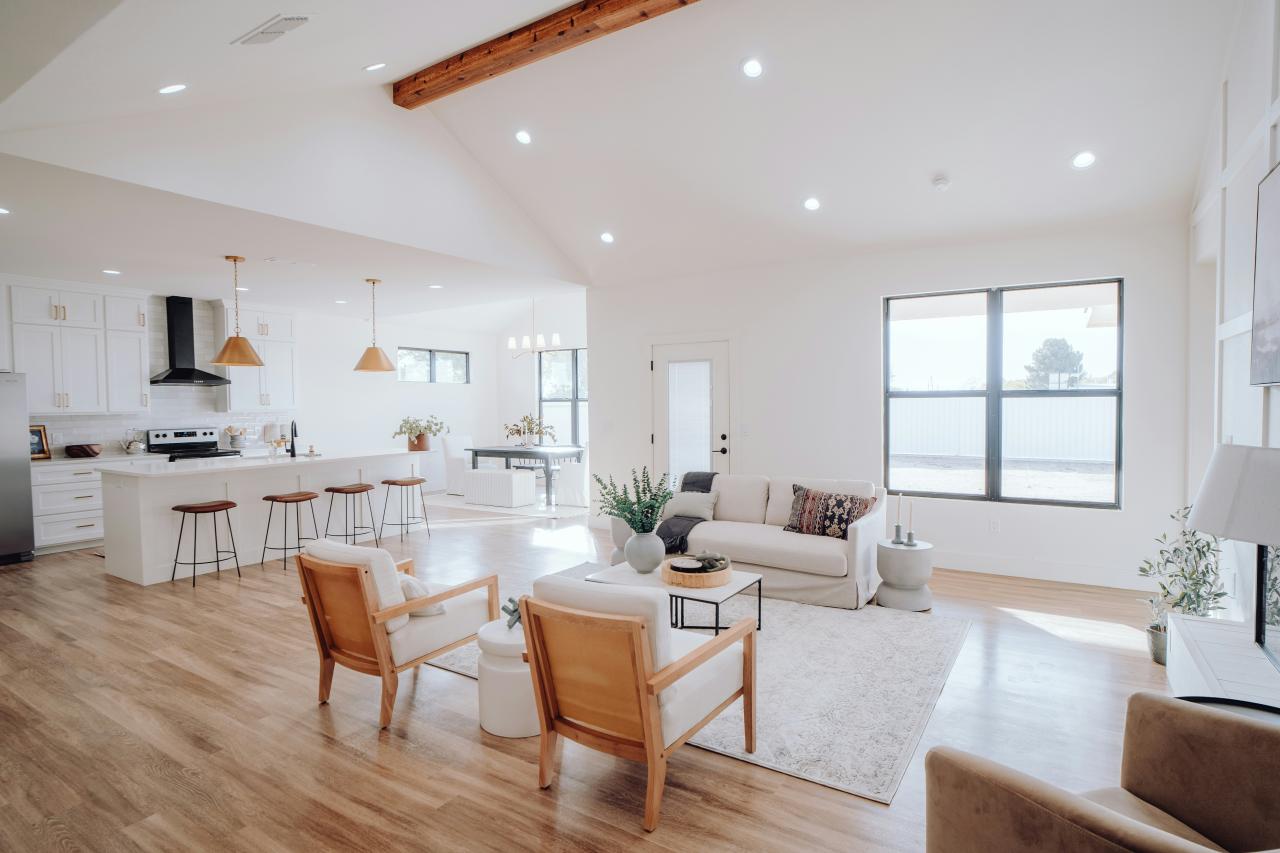
Photo by Bailey Alexander under the Unsplash License.
Living and Flexible Spaces
Offer seating choices with different heights and support. Arrange furniture without blocking primary routes. Controls, outlets, and windows should be reachable from common positions without requiring awkward stretching.
A ground-floor room near a bathroom can become a bedroom during recovery or later life. This is one example of how flexible home design and universal design reinforce each other.
Kitchen
A usable kitchen provides clear routes, good task lighting, and landing surfaces near appliances. Multiple work heights can serve seated and standing users. Pullout shelves and drawers often make contents easier to see than deep base cabinets.
Appliance choice and placement affect reach, visibility, and safety. Controls should be understandable and accessible without reaching over heat. A cooktop with open space below may suit one user but introduces other risks, so individual requirements and household composition matter. Consult local regulations and qualified designers before altering clearances or services.
Bathroom
Bathrooms benefit from generous maneuvering space, a step-free shower where practical, slip-resistant flooring, reachable storage, and lighting that limits glare. Plan reinforcement for future grab bars during construction; adding blocking behind an open wall is easier than rebuilding it later.
Waterproofing and drainage are essential around curbless showers. The floor must direct water toward the drain without creating an uncomfortable transition. Grab bars, seats, and controls should be located for the actual user and verified by an occupational therapist when specialized support is needed.
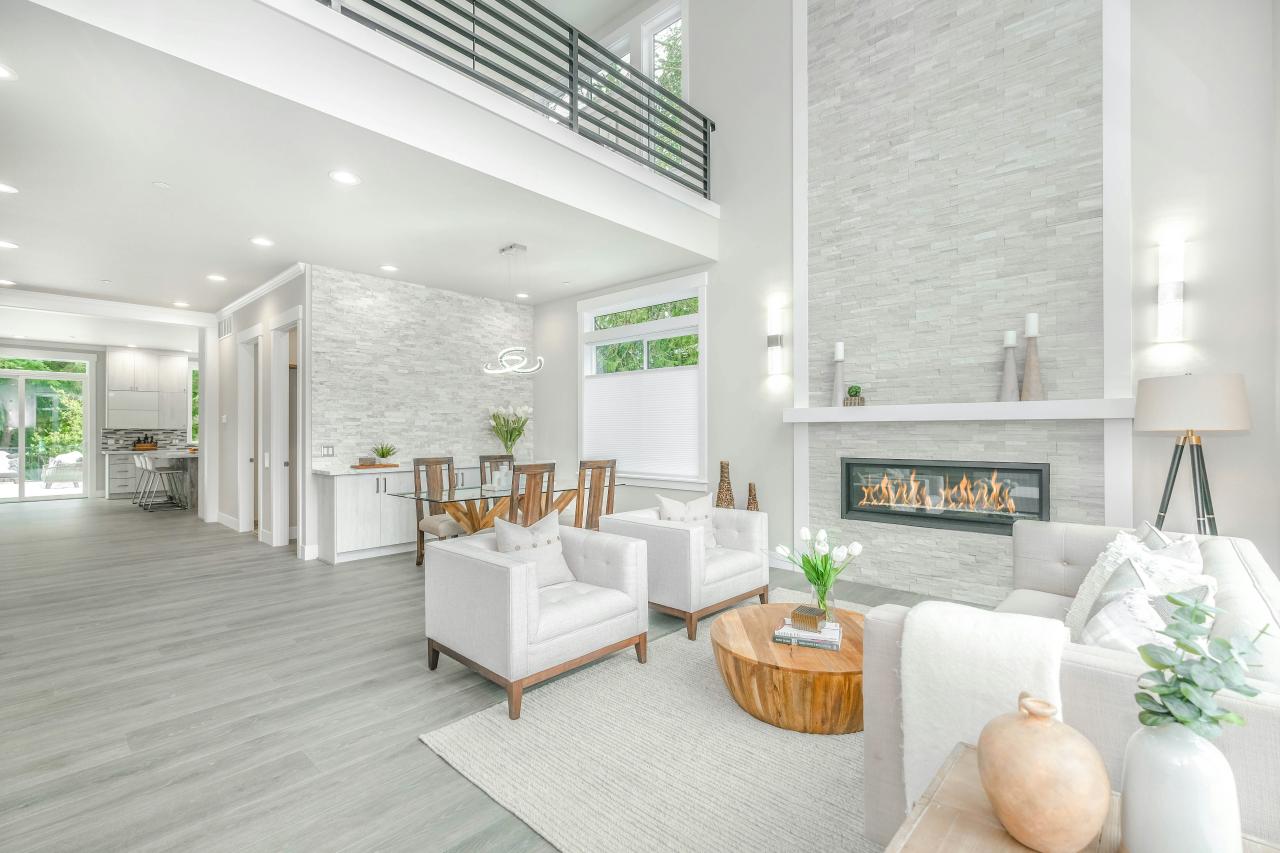
Photo by Zac Gudakov under the Unsplash License.
Bedroom and Storage
Leave clear routes to both the bed and storage. Provide outlets and switching where users can reach them from the bed and entrance. Layer ambient, task, and low-level night lighting so a person does not cross a dark room to find a switch.
Closet rods, drawers, and shelves at varied heights increase choice. Avoid deep storage that requires kneeling or climbing. In a multigenerational plan, locate at least one bedroom and suitable bathroom on the entry level when possible.
Controls, Information, and Sensory Comfort
Simple, consistent controls are easier to learn. Combine visual, tactile, or audible feedback where useful rather than relying on color alone. Choose switches and handles that can be operated with limited grip.
Control glare, background noise, and temperature as well as physical dimensions. Visual contrast can clarify changes in plane, but busy patterns may make edges harder to read. Smoke, carbon-monoxide, security, and door-alert systems should meet local requirements and may offer multiple notification modes.
Outdoor Areas
Extend an accessible route to a usable outdoor destination rather than stopping at the door. Provide stable surfaces, shade, seating with backs and arms, and space beside a bench for a mobility device. Manage thresholds and water together; a flush transition that admits rain is not a successful solution.
Garden beds at varied heights can support different postures. Gates, taps, and storage need reachable hardware and clear approach space. Review indoor-outdoor living design for climate and drainage considerations.
Conclusion
Universal design works best when included early, because circulation, entrances, bathrooms, structure, and services are expensive to change later. Build the brief around real people and likely future scenarios, then verify all dimensions and safety requirements locally. Ask an architect and, where appropriate, an occupational therapist to translate individual needs into a coherent home.