

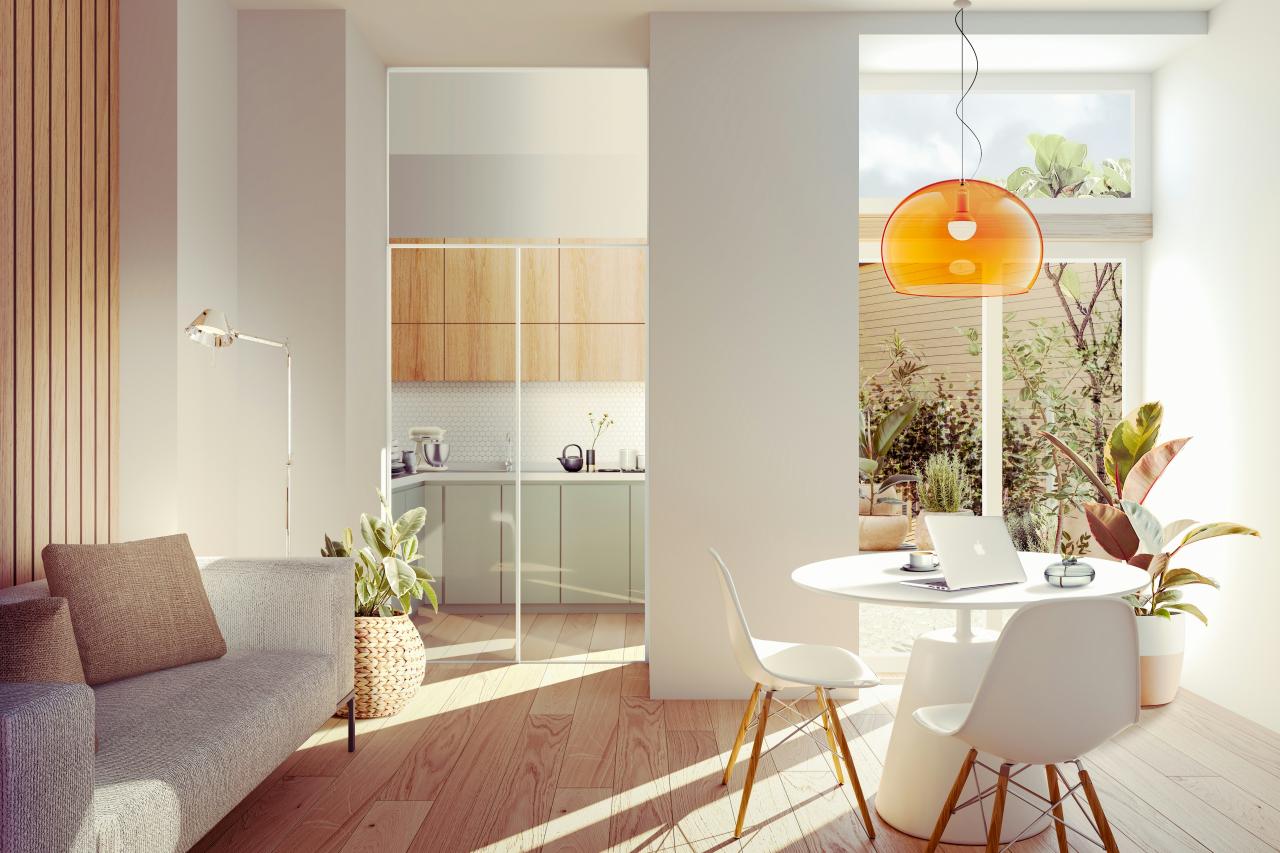
Flexible home design allows a house to change without demanding a major renovation every time life does. A useful room might support remote work today, guests next month, and caregiving years later. The goal is not to make every space generic. It is to give selected spaces the proportions, privacy, services, and storage needed to perform more than one realistic role.
Worldwide Google Trends data reviewed on October 5, 2026 showed measurable interest in “flexible home design” across both the previous 12 months and 30 days. “Multifunctional room” also registered consistent interest. Those signals align with the AIA’s 2026 report that demand is growing for outdoor living, in-law accommodation, and additional multifunction rooms.
Begin With Scenarios, Not Furniture
Write down two or three credible uses for each flexible space. “Office plus guest room” is clearer than “flex room.” An office needs controlled glare, power, data, storage, and a background appropriate for calls. A guest room needs privacy, luggage space, comfortable sleep conditions, and access to a bathroom. The plan succeeds only where those requirements overlap.
Avoid assigning five incompatible jobs to one small room. Exercise equipment, a permanent desk, a pullout bed, toy storage, and formal entertaining may compete for the same clear floor area. Prioritize the most frequent activity, then identify a secondary use that can be set up quickly.
Use Room Shape and Circulation Wisely
Regular room proportions generally accept more furniture arrangements than narrow leftovers. Door swings, windows, radiators, and built-ins reduce usable wall length, so test the plan with scaled furniture before construction. A door near a corner often preserves more continuous wall area than one centered without reason.
Circulation should not cross the main work or sleep zone. If someone must walk behind a desk during video calls or pass beside a guest bed to reach storage, the room will feel compromised. Keep a clear route and make sure alternate furniture layouts do not block exits.
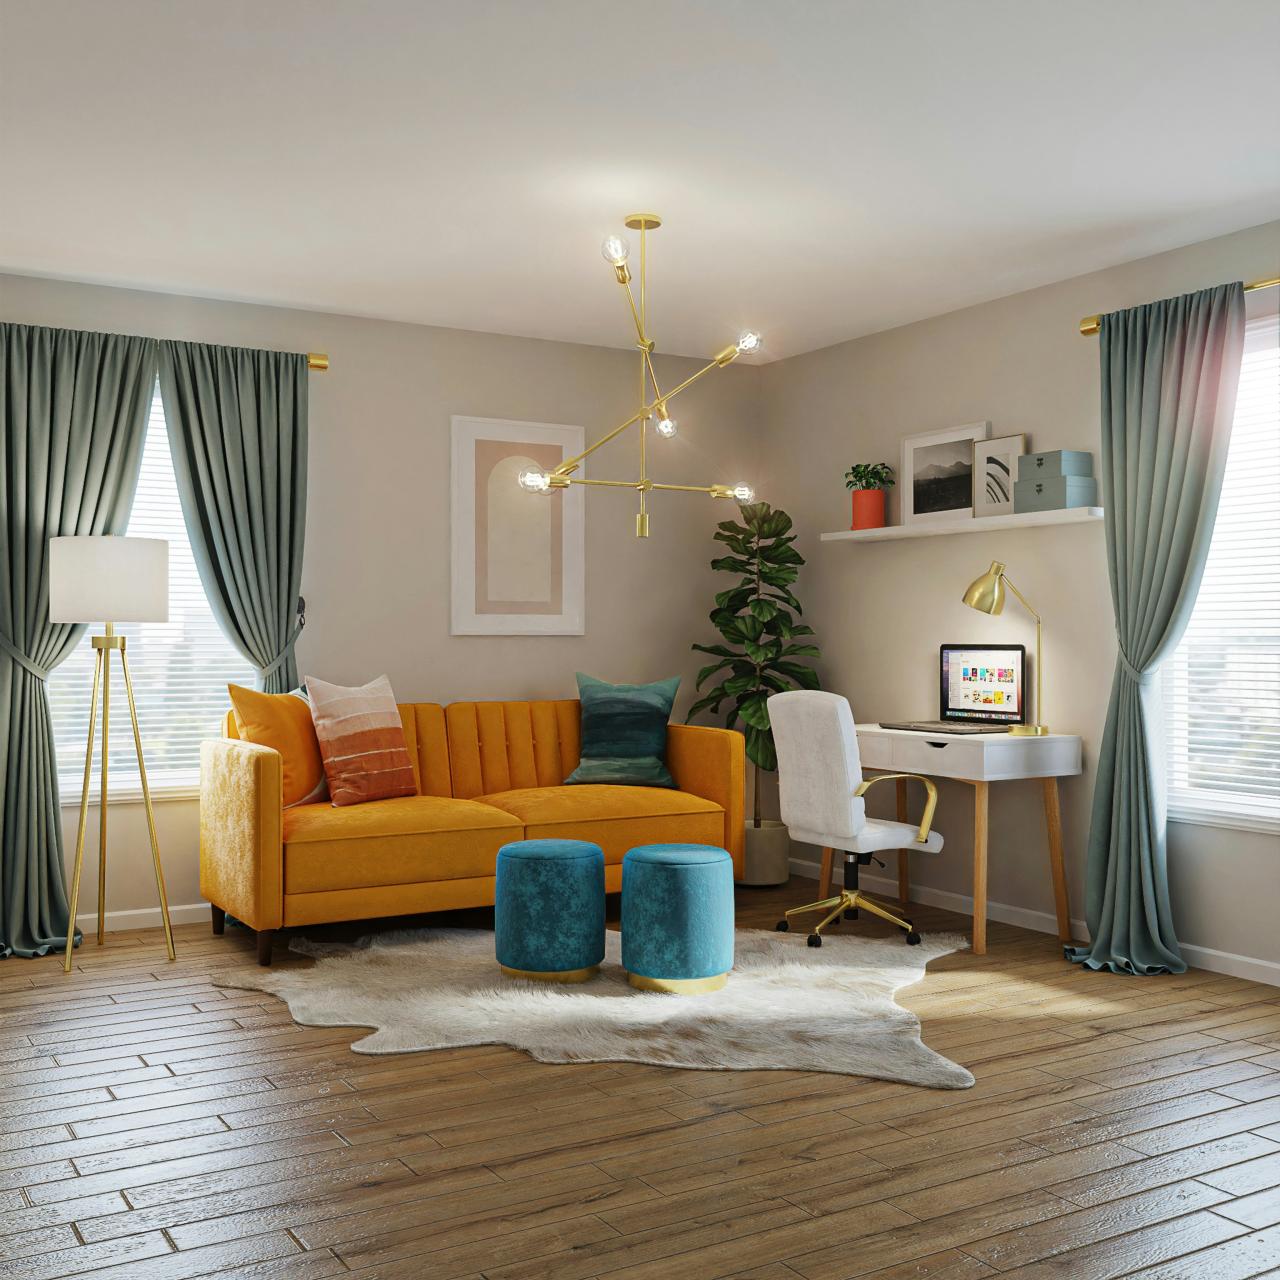
Photo by Spacejoy under the Unsplash License.
Plan Privacy and Acoustics
Open plans are visually flexible but can be acoustically inflexible. A household needs places for simultaneous activities with different noise levels. A closable room, pocket doors with appropriate seals, or a glazed partition can provide separation while maintaining light. The correct solution depends on how much acoustic privacy is required; many sliding doors provide visual separation but limited sound control.
Locate quiet uses away from mechanical equipment, busy kitchens, and street-facing walls where possible. Soft finishes and furnishings can reduce reverberation inside a room, but they do not replace a properly designed wall, door, or ceiling assembly where sound transmission matters.
Distribute Power, Light, and Data
A flexible room should not depend on extension cords. Place outlets on more than one wall and consider how power will reach a desk that may not sit against the perimeter. Provide layered lighting: comfortable ambient light, task lighting for work or hobbies, and dimming for rest.
Daylight is valuable, but screen-based work needs glare control. Exterior shading, adjustable blinds, and a desk orientation perpendicular to the brightest window can help. Where reliable connectivity matters, plan wired data or strong wireless coverage before walls are closed.
Build Storage Around Change
Storage allows a room to switch roles without merely moving clutter elsewhere. A shallow cabinet can hold office equipment; a wardrobe can serve guests; and closed storage can hide exercise accessories. Movable shelves offer freedom, while built-ins can improve efficiency when their dimensions are based on real objects.
Be cautious with highly specialized cabinetry. A wall bed can be useful, but it occupies a full wall and may constrain desks, windows, and shelving. Compare the cost and spatial effect with a high-quality sleeper sofa or a separate guest strategy.
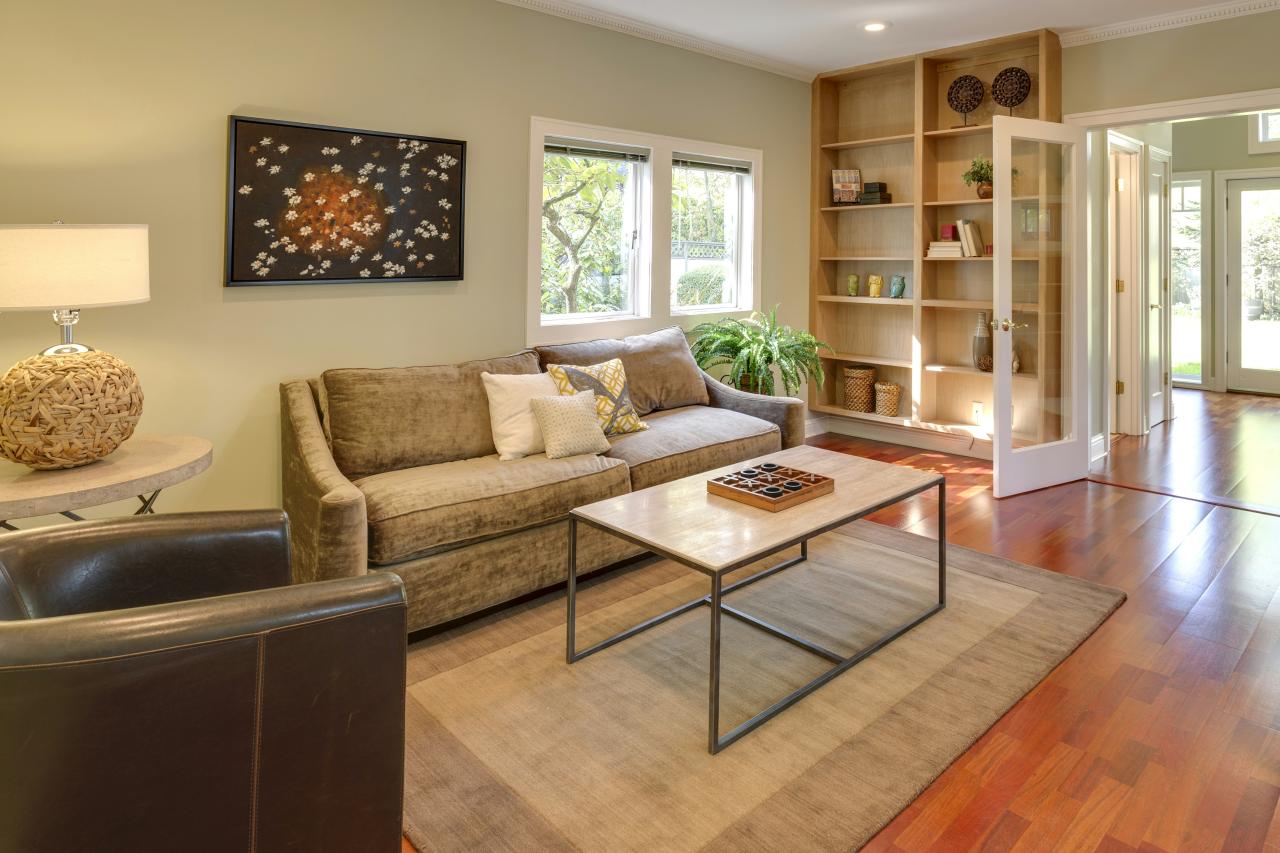
Photo by Francesca Tosolini under the Unsplash License.
Make Services Easy to Adapt
The most valuable flexibility is sometimes hidden. A conveniently located bathroom, capped plumbing, an accessible electrical panel, or a route for future ventilation can make later changes easier. This does not mean installing unnecessary systems. It means avoiding design decisions that make plausible changes disproportionately expensive.
For a ground-floor room that may become a bedroom, consider the path to a bathroom and entrance. For a future in-law suite, ask early about zoning, fire separation, egress, and rules for cooking facilities. The multigenerational home design guide covers those larger planning questions.
Choose Movable Elements Deliberately
Casters and folding furniture do not automatically create a flexible home. Movable elements need somewhere to go. A sliding partition requires a clear pocket or stacking zone; nesting tables still need storage; and a folding desk must not block a door when open.
Use movement where the change is frequent and simple. Use fixed construction where safety, water, heat, or acoustic performance demands reliability. A stable island with accessible power may be better than a rolling unit that is never moved.
Test the Plan Before Building
Ask the designer for drawings showing each intended configuration, including furniture, clearances, storage access, and door swings. Mark out key dimensions with tape in an existing room. Rehearse the change: Where does the office chair go when the bed opens? Can one person transform the room? How long does setup take?
Also evaluate comfort in each mode. The ideal camera position may face a bright window. A guest bed may land below a noisy air outlet. Testing scenarios exposes these conflicts while they are still inexpensive to fix.
Conclusion
Flexible home design is successful when change feels ordinary rather than improvised. Start with credible household scenarios, preserve useful room proportions, and plan acoustics, storage, power, light, and circulation together. Ask an architect to draw every intended configuration before committing to structure or built-ins; a few careful decisions now can extend the useful life of the home.