

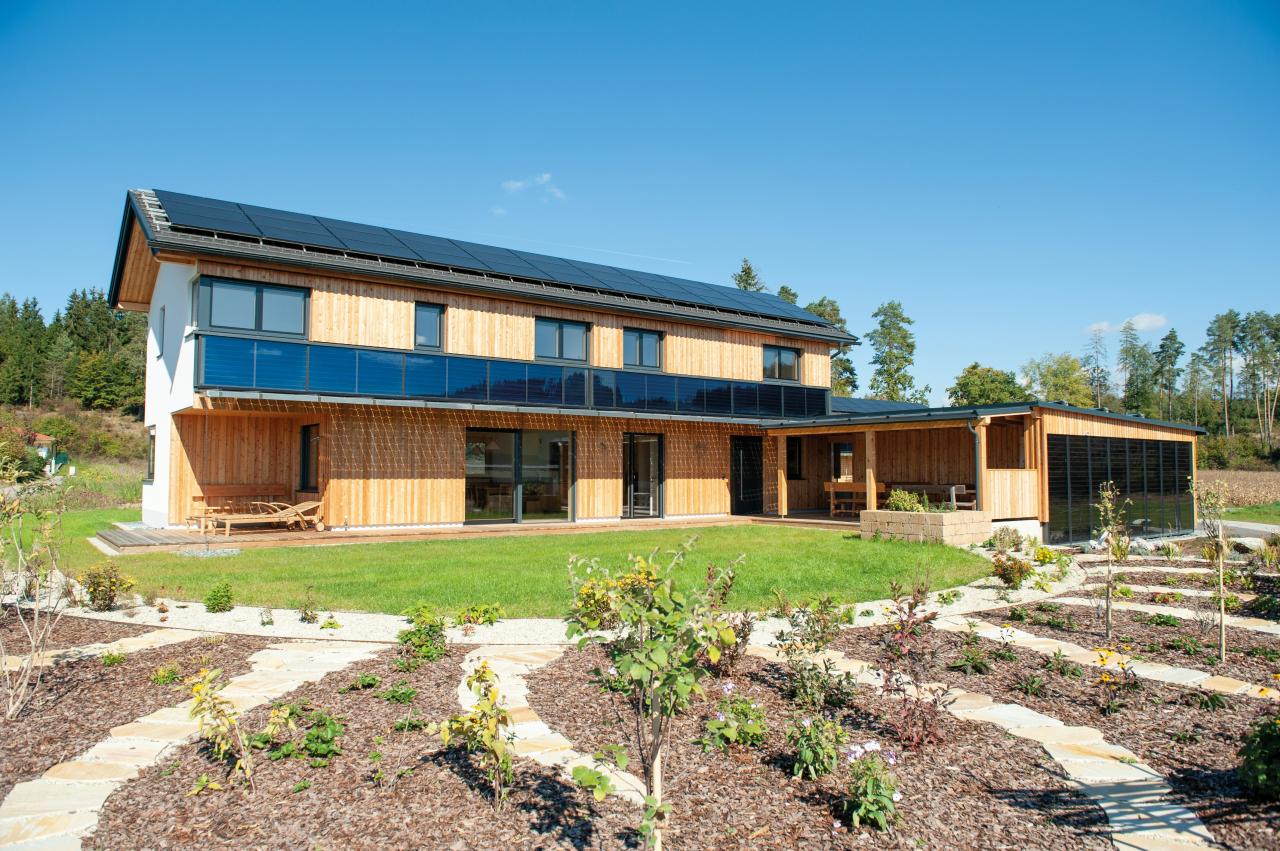
The difference between a Passive House and a net-zero home is the goal being measured. Passive House standards emphasize very low energy demand, a high-performance envelope, comfort, and verified design criteria. Net-zero energy generally describes a balance: over a defined period, the building produces or procures enough renewable energy to match its energy use under a stated accounting method. A project can pursue either goal or combine them.
Worldwide Google Trends data reviewed on October 5, 2026 showed little interest in the full comparison phrase, but consistent interest in “passive house” and measurable interest in “net zero home” over both 12 months and 30 days. The terms are often used loosely, so homeowners should ask which standard, boundary, and certification a project means.
Passive House Focuses on Demand and Comfort
Passive House Institute criteria address modeled energy demand and other performance requirements. Common design measures include strong insulation, airtight construction, reduced thermal bridges, high-performance windows, and planned ventilation. Exact solutions change with climate: a detail appropriate in a cold region may be unsuitable in a hot-humid one.
The name does not mean a house has no heating or cooling. It means loads are reduced substantially through design and construction. Certification requires a defined process, calculations, documentation, and verification; a “passive-inspired” project should not be represented as certified.
Net Zero Focuses on an Energy Balance
A net-zero claim depends on definitions. The calculation may use site energy, source energy, carbon, cost, or another metric. It may count only on-site generation or allow off-site renewable procurement. The time period is commonly annual, but boundaries and treatment of electric vehicles or other loads can vary.
This means the label alone is incomplete. Ask what is included, which model or measured data supports the claim, and whether a recognized certification applies. In the United States, DOE’s Efficient New Homes program describes high-performance homes designed so renewable energy could offset most or all annual energy use, but it is a specific voluntary program—not a worldwide definition.
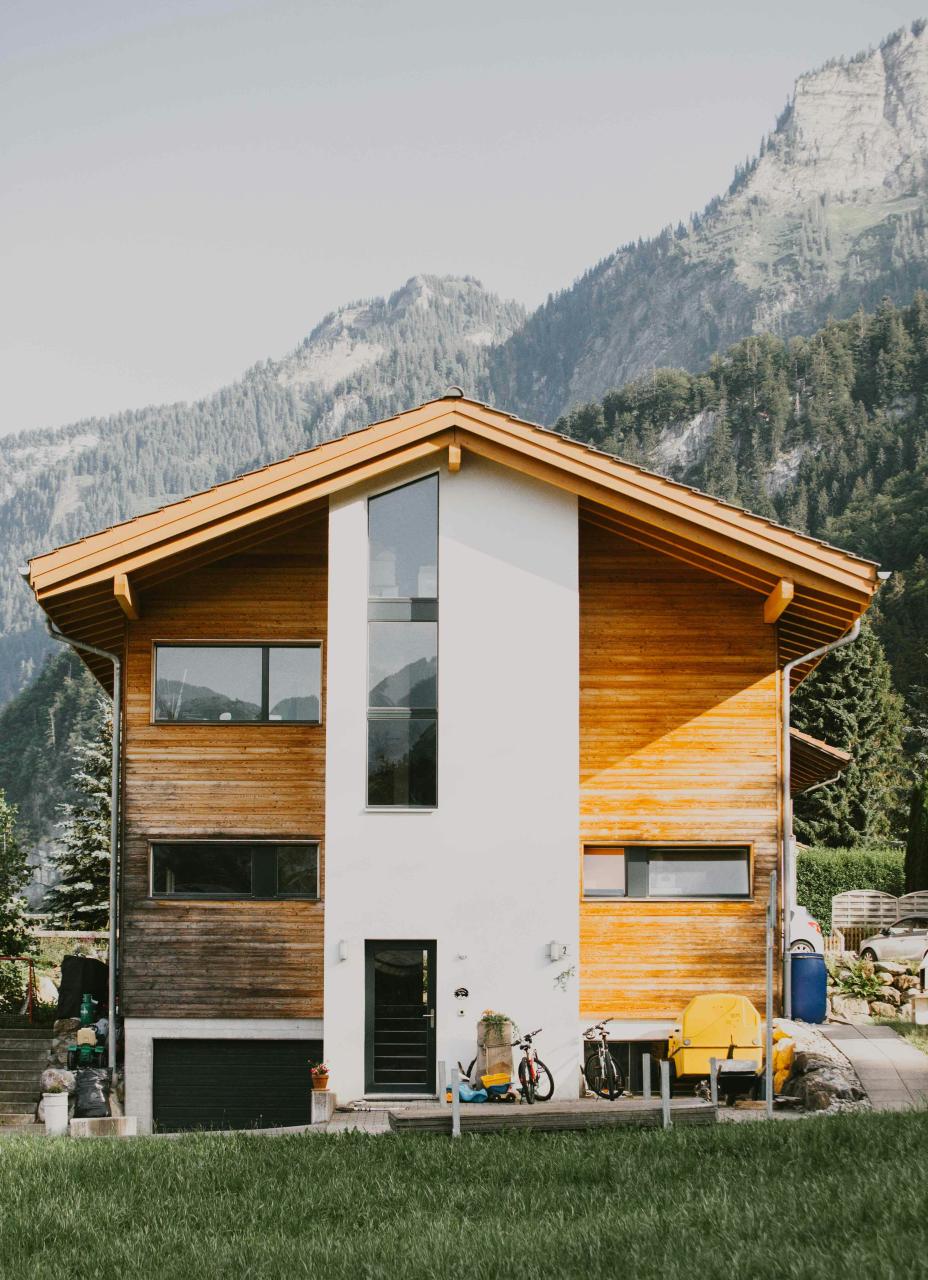
Photo by Evan Link under the Unsplash License.
Envelope First or Solar First?
A net-zero calculation can sometimes be reached by adding a large renewable system to a merely efficient building. A Passive House strategy starts by reducing loads. In practice, an integrated project should examine demand before sizing renewable generation.
Lower loads can reduce equipment capacity, improve comfort during ordinary operation, and extend resilience during outages, though actual results depend on climate and systems. Solar potential may be constrained by shade, roof orientation, available area, grid rules, or future neighboring development. The whole-house performance approach treats envelope, equipment, and renewables as connected decisions.
Airtightness Requires Planned Ventilation
High-performance construction controls unintended air leakage. It should also provide deliberate ventilation sized and commissioned for the home. Opening windows may remain desirable when weather and outdoor air permit, but it is not a dependable year-round ventilation plan.
Air sealing must be paired with moisture analysis, safe combustion strategy, filtration where appropriate, and careful material selection. Workmanship is critical: discontinuities around windows, balconies, roofs, and services can undermine both energy and moisture performance.
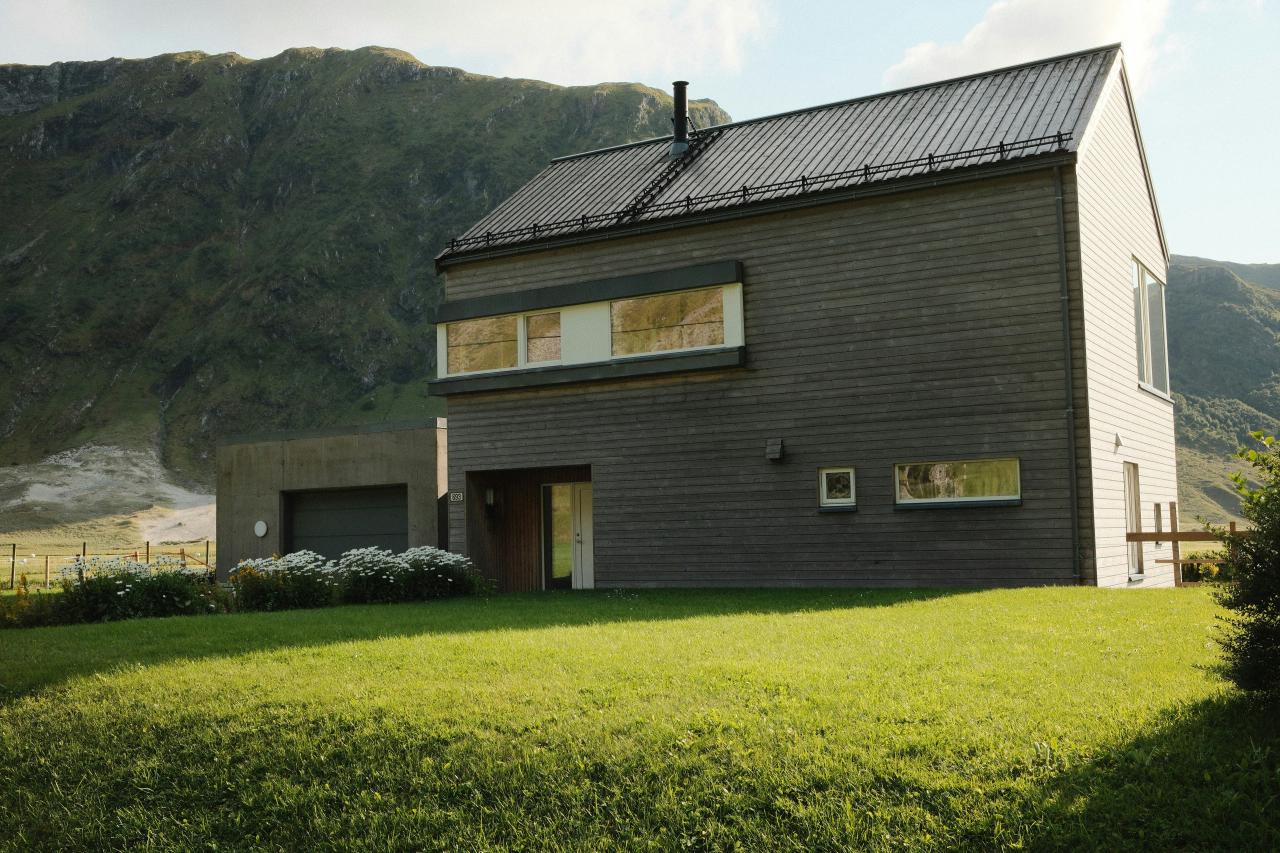
Photo by Laurence Ziegler under the Unsplash License.
Certification and Quality Assurance
Passive House certification is offered through defined organizations and criteria, including the international Passive House Institute and regionally adapted programs such as Phius. Net-zero or zero-energy certifications differ across countries and organizations. A project may also pursue energy codes, green building labels, or utility programs.
Ask who performs modeling, who reviews it, what site tests are required, and what documentation the owner receives. Blower-door testing, ventilation commissioning, and construction observation can provide useful quality assurance even when full certification is not pursued.
Cost and Design Tradeoffs
There is no responsible universal price premium. Cost depends on climate, local construction knowledge, building form, glazing, site, labor, material availability, energy prices, certification, and the baseline used for comparison. Simple form and early coordination can be more cost-effective than correcting a complicated design late.
Compare lifecycle implications as well as initial price. High-performance windows, insulation, ventilation equipment, solar components, batteries, and controls have different maintenance and replacement cycles. Request transparent alternates rather than a single marketing claim.
Which Goal Fits Your Project?
Choose Passive House when very low loads, envelope performance, comfort, and a rigorous pathway are central priorities. Choose a net-zero target when an explicit energy balance and renewable supply are primary. Combine them when site, budget, expertise, and certification pathways support both.
For an existing building, full new-construction targets may not be feasible. The Passive House Institute’s EnerPHit pathway addresses deep retrofit, while local programs may offer other staged approaches. Begin with an energy assessment and establish measurable targets before design development.
Conclusion
Passive House and net-zero are complementary, not interchangeable. One emphasizes reducing demand and meeting performance criteria; the other evaluates an energy balance under defined boundaries. Ask project teams to name the exact standard, model the local climate, plan ventilation, and document verification. A clear target is more valuable than a vague high-performance label.