

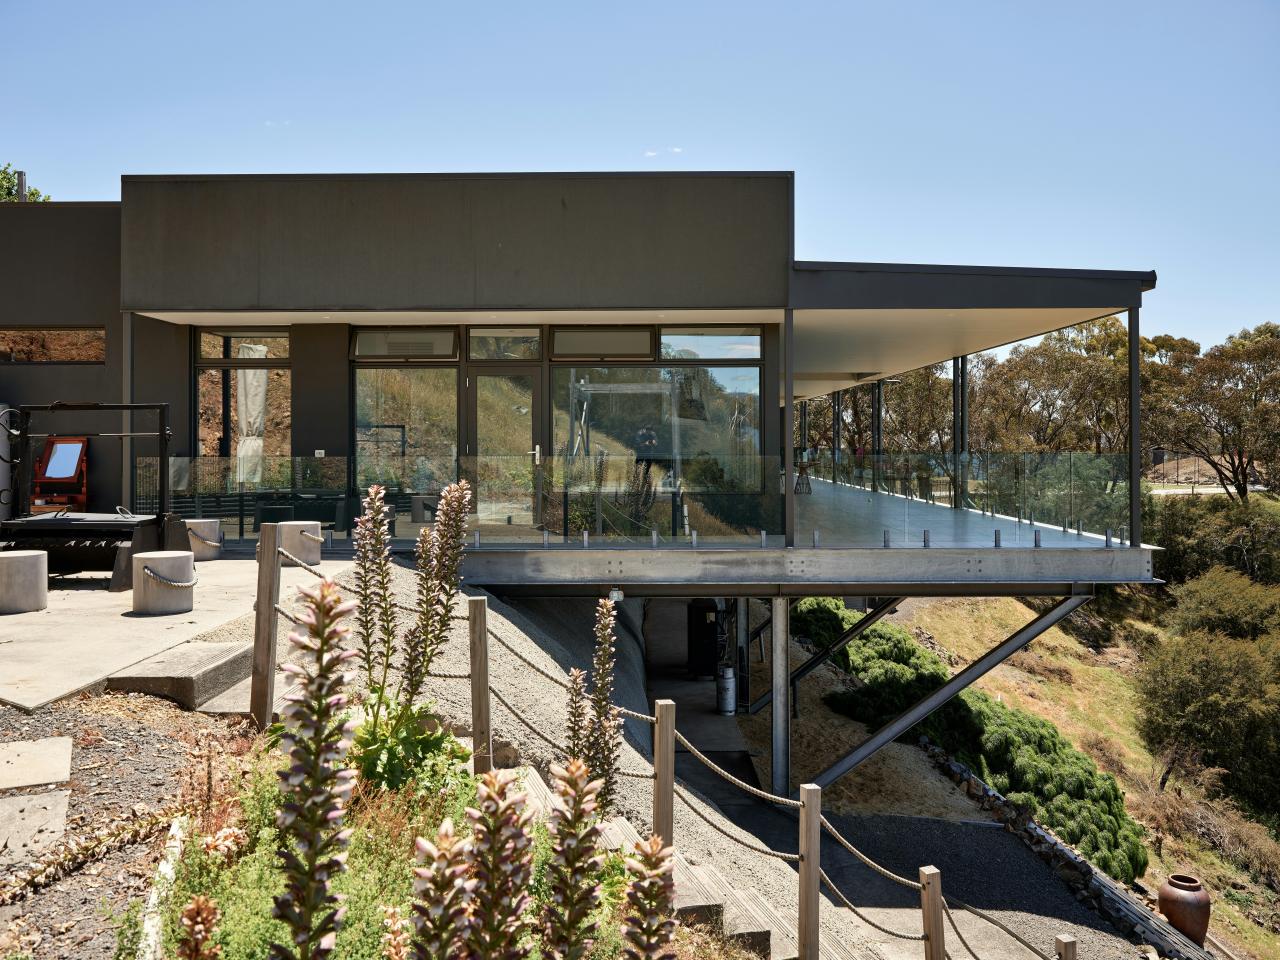
Indoor-outdoor living design works when the threshold is comfortable on ordinary days, not only in photographs. A large sliding door can create a dramatic opening, but lasting quality depends on orientation, shade, rain, wind, insects, privacy, drainage, security, structure, and maintenance. The goal is a sequence of useful places that responds to climate.
Worldwide Google Trends data reviewed on October 5, 2026 showed recurring interest in “indoor outdoor living” across the previous year and latest 30 days, while the longer design phrase was less common. AIA’s 2026 survey also identified increased homeowner demand for outdoor living spaces.
Map Climate Before Drawing the Opening
Record sun paths, prevailing winds, driving rain, temperature, humidity, wildfire smoke or air pollution, and seasonal insect activity. Also note views, neighbor windows, traffic, and security. This map helps determine where an opening belongs and when it can realistically remain open.
Orientation can change the value of the same design. Deep shade may be essential on one façade and undesirable on another. Cross-ventilation requires useful pressure differences and a path through the home; one oversized opening does not guarantee air movement.
Create a Graduated Threshold
A covered terrace, veranda, porch, or loggia provides an intermediate zone. It can protect doors from rain, shade glazing, and support outdoor use when conditions are imperfect. Its depth should be tested against solar angles and furniture layouts rather than selected by appearance.
Coordinate interior and exterior floor levels carefully. A flush threshold can improve access, but exterior paving must drain away and include appropriate channels, waterproofing, and overflow. Local climate and construction standards determine the safe detail.
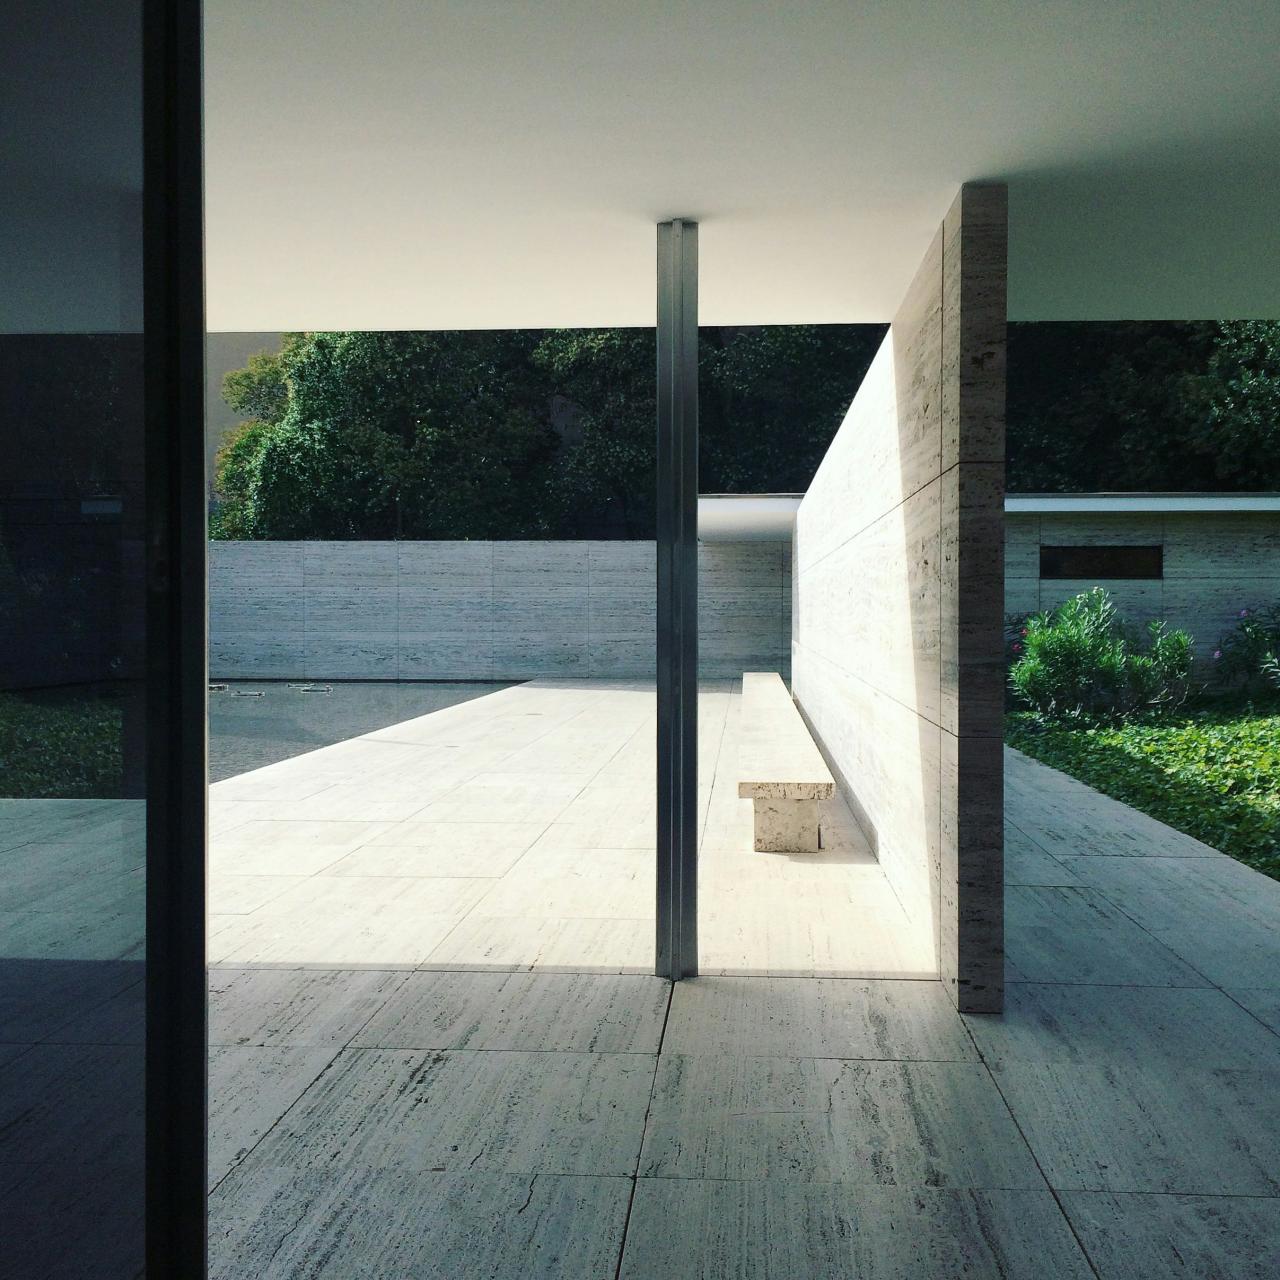
Photo by Pauline Bernard under the Unsplash License.
Select Openings for Daily Operation
Sliding, folding, pivoting, and conventional doors differ in clear opening, seals, screens, hardware, structure, maintenance, and cost. A folding wall may maximize opening width but create stacked panels and many seals. A large slider may operate more easily but leave part of the opening closed.
Test handle reach, force, track geometry, locking, and screen operation. Consider how the home functions when the doors are closed, because heating, cooling, rain, smoke, security, or noise may keep them shut for long periods.
Control Sun and Heat
Exterior shading is usually more effective at stopping unwanted solar gain than interior blinds. Roof overhangs, louvers, shutters, trees, and pergolas can be designed around orientation and season. Movable shade offers flexibility but needs durable hardware and a safe position in wind.
Glazing specification matters. Visible light, solar heat gain, insulation, safety, frame performance, and bird-friendly measures should be evaluated together. More glass is not automatically a better connection to nature if the room becomes uncomfortable or blinds remain closed.
Design for Rain and Water
Keep water away from the building through roof drainage, surface grading, and deliberate overflow routes. Covered spaces still experience wind-driven rain. Materials near the threshold should tolerate wet shoes, splashing, and cleaning.
Patios need drainage that does not send water toward the opening. Where soil and regulations allow, a permeable patio may manage some rainfall, but it requires a designed base and maintenance rather than a surface-only substitution.
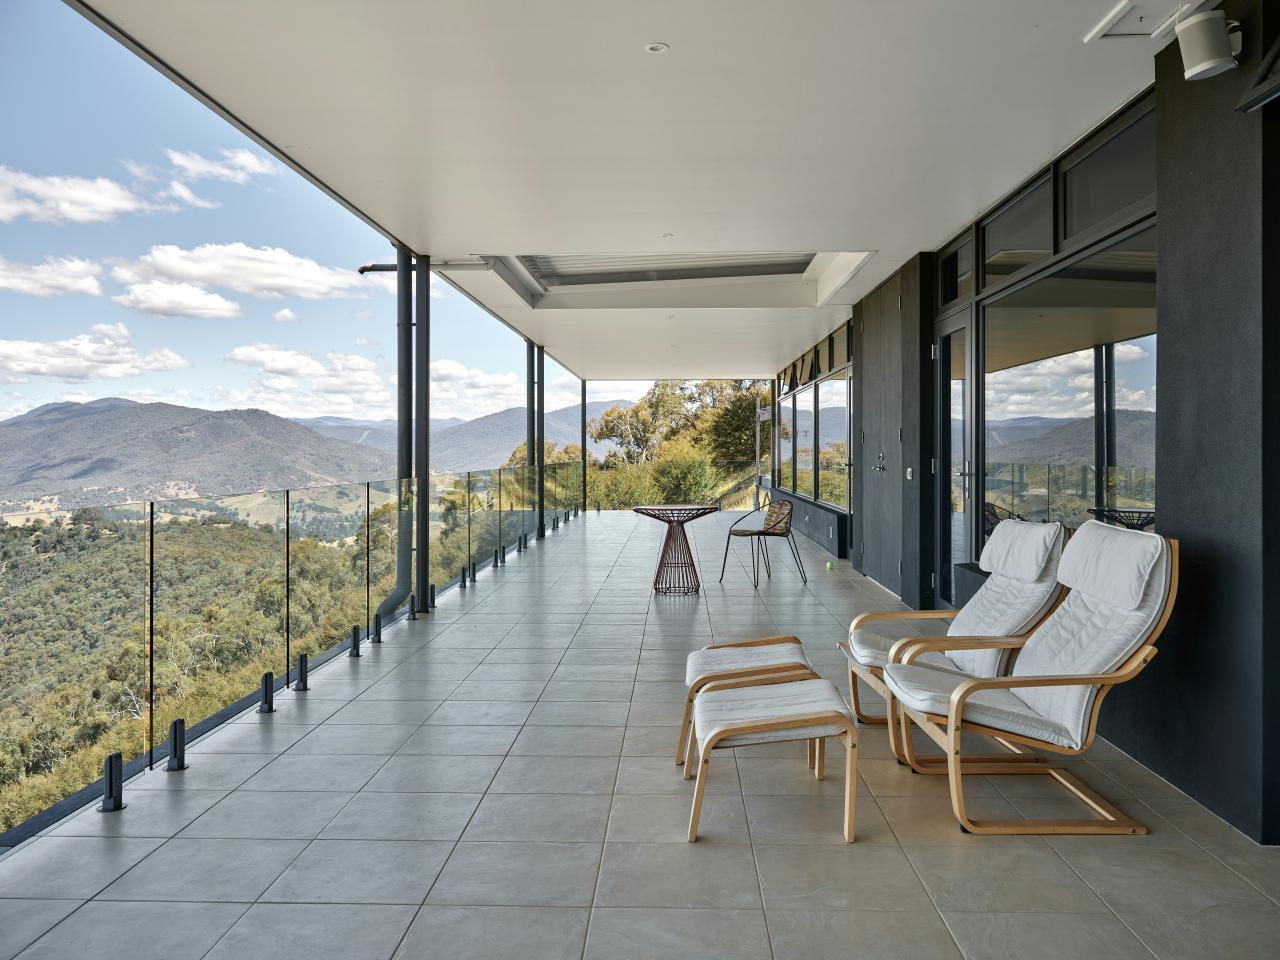
Photo by Neon Wang under the Unsplash License.
Address Insects, Animals, and Security
Screens should be part of the opening design, not a late accessory. Large retractable screens need tracks, storage, maintenance access, and realistic wind limits. In some climates, a screened room provides more usable outdoor time than a completely open terrace.
Outdoor kitchens and dining areas can attract animals and require cleanable storage, lighting, waste planning, and local fire-safety review. Doors and windows must still support secure locking and safe egress.
Coordinate Materials and Furniture
Visual continuity does not require using the identical material inside and outside. Exterior products face water, ultraviolet exposure, temperature changes, freeze-thaw cycles, or salt depending on location. Choose materials for each exposure, then connect them through color, module, or texture.
Plan furniture before fixing columns, lights, outlets, drains, and doors. Keep circulation clear and provide shade where people actually sit. Ceiling fans, heaters, kitchens, pools, and electrical equipment require location-specific safety and energy review.
Protect Privacy and Quiet
Outdoor living can expose household activity to neighbors, and reflective hard surfaces may amplify sound. Use planting, walls, screens, level changes, and careful orientation to shape views without blocking needed ventilation. Consider what neighbors see from upper floors as well as ground level.
Place noisy equipment and gathering zones thoughtfully. A quiet garden edge may suit reading, while a social terrace can sit closer to the kitchen. This variety also supports biophilic home design by offering both outlook and refuge.
Conclusion
Successful indoor-outdoor living comes from climate analysis and detailed thresholds, not from the largest possible door. Provide shade, drainage, screens, durable materials, privacy, and safe daily operation. Ask an architect to test the design in open and closed modes across seasons before structure and glazing are ordered.