

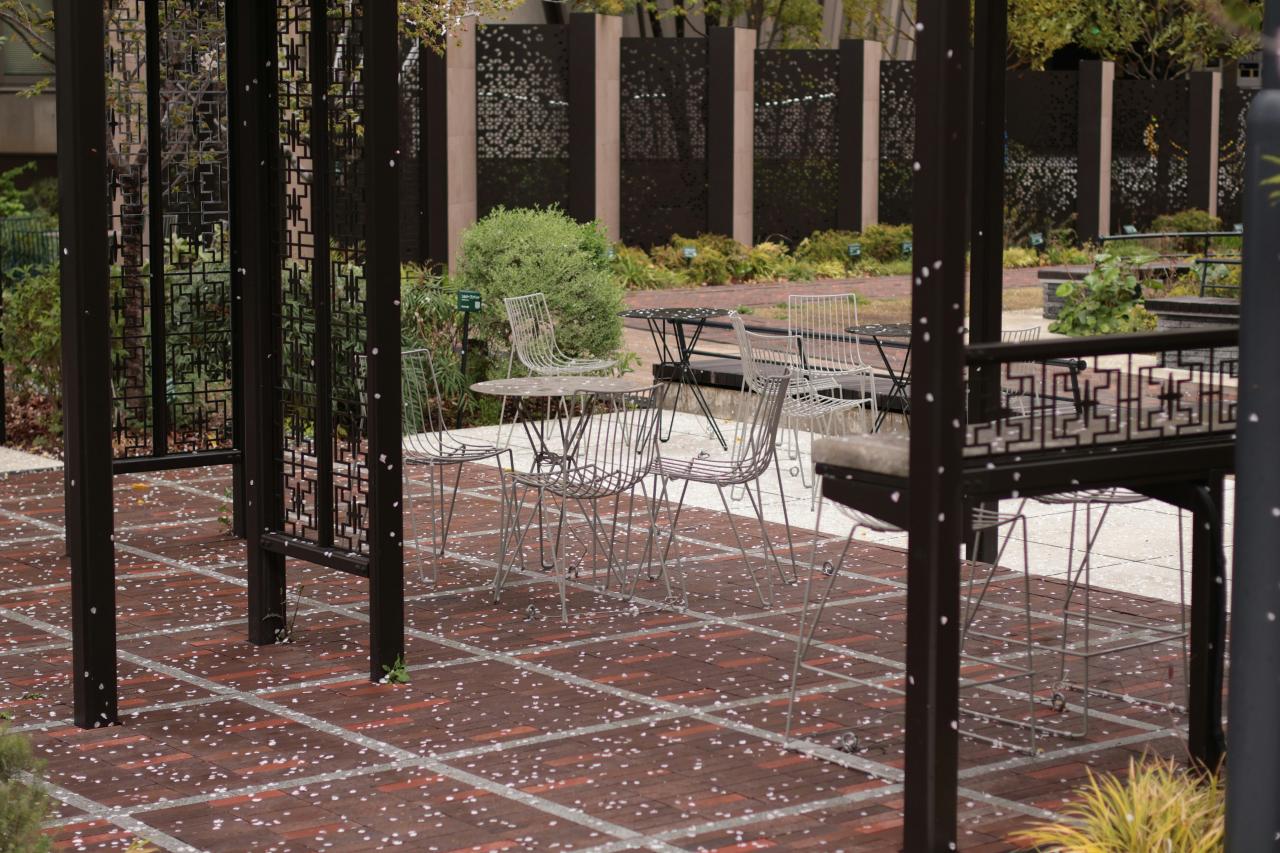
A permeable patio allows rainwater to pass through its surface and into an engineered base, where water can infiltrate soil, drain slowly, or be routed safely. It can reduce runoff and puddling while creating a useful outdoor area. The visible paver is only one component: successful performance depends on the joints or pores, bedding, aggregate reservoir, subgrade, edge restraints, overflow, and maintenance.
Worldwide Google Trends data reviewed on October 5, 2026 showed modest but recurring interest in “permeable patio” and stronger, steadier interest in “permeable pavers” across both the past year and the latest 30 days. Houzz also reported increased U.S. searches for permeable patios in 2026. Search interest does not establish suitability; site conditions must decide whether the system is appropriate.
How a Permeable Patio Works
Conventional paving sheds water across a sealed surface. Permeable paving creates connected openings that admit water. Beneath it, open-graded aggregate temporarily stores runoff. Depending on the design, that water infiltrates the soil, leaves through a perforated drain, or uses both routes.
The system must have enough storage and a planned outlet for storms that exceed its design capacity. Water should not be directed toward foundations or neighboring property. A landscape architect, civil engineer, or experienced designer can assess rainfall, contributing area, slopes, and local stormwater rules.
Compare the Main Surface Options
Permeable interlocking concrete pavers use solid units with widened joints filled by clean aggregate. They offer a familiar patio appearance and individual units can be lifted for some repairs. The joints must remain open; ordinary sand or soil can reduce infiltration.
Pervious concrete and porous asphalt allow water through interconnected voids in a continuous surface. They require specialized mixes and installation practices. Gravel is also permeable and relatively simple, but loose material may migrate, challenge some mobility aids, and require edging and periodic leveling.
Open-cell grids filled with gravel or vegetation can suit selected low-traffic areas. Their comfort, accessibility, maintenance, and load capacity vary. Select a system for actual users and expected loads rather than choosing by appearance alone.

Photo by Jason Gooljar under the Unsplash License.
Investigate Soil and Groundwater
An infiltration test helps show how quickly the subgrade accepts water. Slowly draining soil does not always rule out permeable paving, but it can require a deeper reservoir, underdrain, or different strategy. Compaction during construction can also reduce infiltration even where natural soil originally drained well.
High groundwater, shallow bedrock, steep slopes, contaminated soil, or nearby foundations can constrain the design. EPA resources also note that areas with potential hazardous spills are inappropriate for infiltration. Local setbacks and stormwater regulations take precedence over generic advice.
Design the Base as a Water System
Do not install permeable pavers over the dense base used for conventional paving and expect the surface to perform. The bedding and reservoir layers typically use clean, washed, open-graded stone so water can move and be stored. A geotextile may be appropriate in some assemblies, but its selection depends on soil and system design.
Edge restraints keep units from spreading. The excavation bottom, underdrain, inspection points, and overflow all need deliberate detailing. Where the patio receives runoff from a roof or another hard surface, that additional area must be included in capacity calculations.
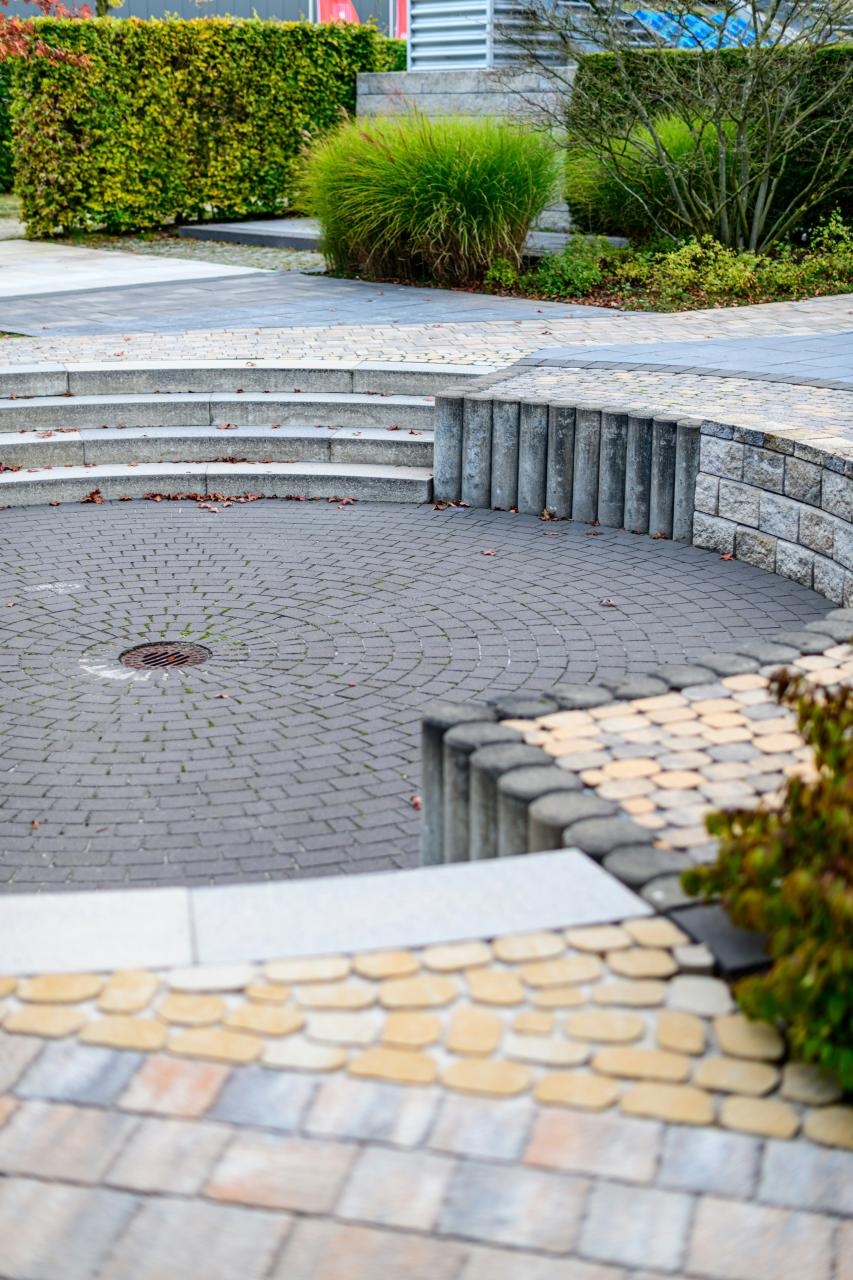
Photo by Sergej ***** under the Unsplash License.
Coordinate Accessibility and Comfort
A permeable patio can provide a stable surface, but not every product or joint pattern is equally comfortable. Wide joints, loose aggregate, uneven settlement, or abrupt transitions can impede wheelchairs, walkers, strollers, and small furniture casters. Ask the supplier for tested accessibility information and review local requirements.
Create a continuous route from the house with controlled slopes and thresholds. A flush doorway needs careful waterproofing and drainage so accessibility does not introduce water risk. These decisions connect patio design with the broader indoor-outdoor living strategy.
Plan for Maintenance
Sediment is the principal enemy of a permeable surface. Bare soil, mulch, leaves, and conventional joint sand can clog openings. Stabilize adjacent planting areas and prevent runoff carrying fine material onto the patio. Use cleaning methods recommended for the specific system, which may include vacuum sweeping rather than simply washing sediment deeper.
Inspect after major storms for standing water, erosion, displaced aggregate, and blocked outlets. Replenish joint stone when required. In cold climates, follow local guidance for snow storage, deicing, and sanding; EPA guidance warns that sand can clog permeable pavement.
Know When Another Strategy Is Better
Permeable paving is not a universal solution. A conventional patio draining to a planted rain garden may be more appropriate where infiltration directly below the patio is unsafe. A raised deck can reduce ground coverage on some sites. On very small projects, improving grading and planting may provide greater value than a complex pavement system.
Compare options as part of a site-wide water plan that includes roofs, paths, driveways, planting, soil, and overflow. The visual surface should follow that strategy, not lead it.
Conclusion
A permeable patio can create an attractive outdoor room while managing rainfall, but only when the entire assembly responds to soil, water, loads, and maintenance. Test the site, select an accessible surface, size the reservoir and overflow, and keep sediment away. Ask a qualified local professional to confirm drainage, setbacks, and code requirements before excavation.