

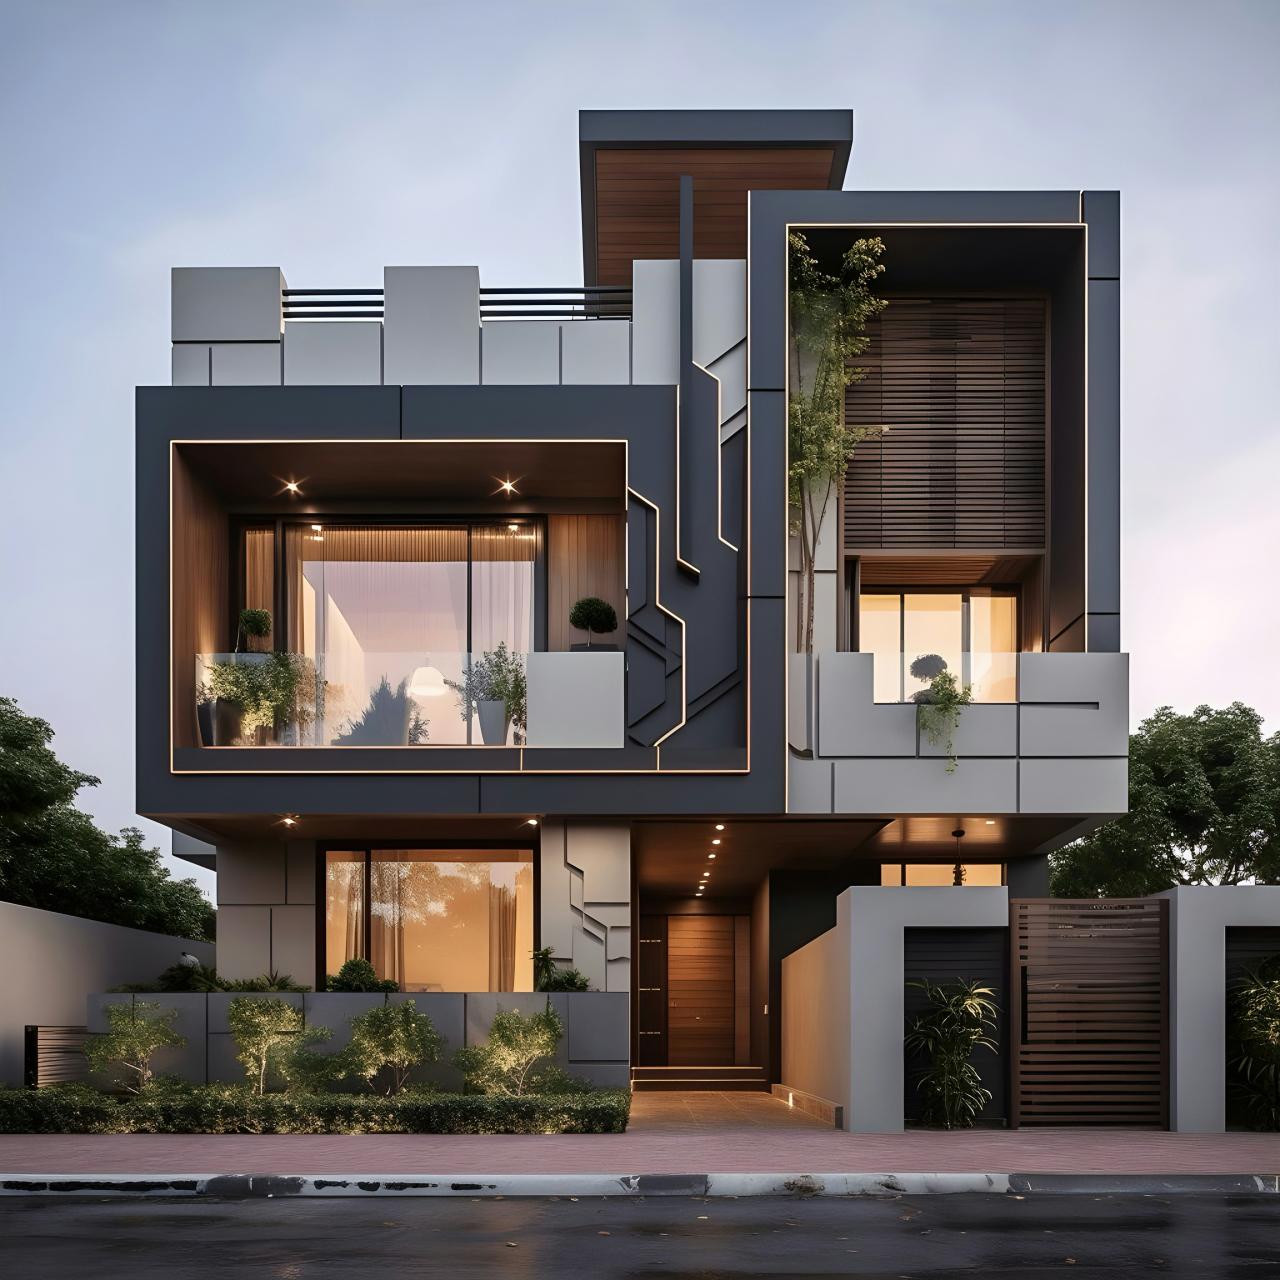
The most useful residential architecture trends for 2027 are less about a single look and more about how a home performs over time. Current design research points toward adaptable rooms, easier movement, stronger indoor-outdoor connections, and features that support health and resource efficiency. For homeowners, the practical question is not whether a detail looks current. It is whether that decision will still work when routines, climate conditions, or household needs change.
Forecasts deserve context. Google Trends data reviewed worldwide on October 5, 2026 showed almost no measurable interest for the exact phrase “residential architecture trends 2027,” which is expected before a future-year query becomes established. Broader concepts—including flexible home design, wellness rooms, universal design, passive houses, and indoor-outdoor living—did register interest. The trends below therefore combine search behavior with current AIA, Houzz, ASID, and building-performance guidance rather than presenting speculation as certainty.
1. Adaptable Rooms Replace Single-Purpose Planning
Households increasingly ask one room to serve several roles. A dining area may become a work zone; a guest room may later support caregiving; and a den may need to provide acoustic separation for study. The design response is not simply movable furniture. Useful flexibility begins with room proportions, door positions, power, lighting, storage, and circulation.
An adaptable plan avoids creating a “flex room” that works only as an empty box. It anticipates realistic arrangements and makes change possible without major construction. A nearby bathroom, a door that can provide privacy, and evenly distributed outlets may matter more than an elaborate built-in feature. Our guide to flexible home design explores these decisions in detail.
2. Universal Design Becomes Everyday Design
Universal design aims to make environments usable by more people across different ages and abilities. In a home, that can mean a step-free primary entrance, generous circulation, reachable controls, better lighting, and at least one accessible bathroom route. These choices can support a stroller, a temporary injury, aging in place, or a visitor with limited mobility.
The direction is visible in AIA research on wider doorways, first-floor primary suites, and multigenerational accommodation. However, universal design is a planning approach—not a substitute for local accessibility or building codes. Homeowners should use the room-by-room universal design guide to create a brief, then confirm dimensions and technical requirements with local professionals.
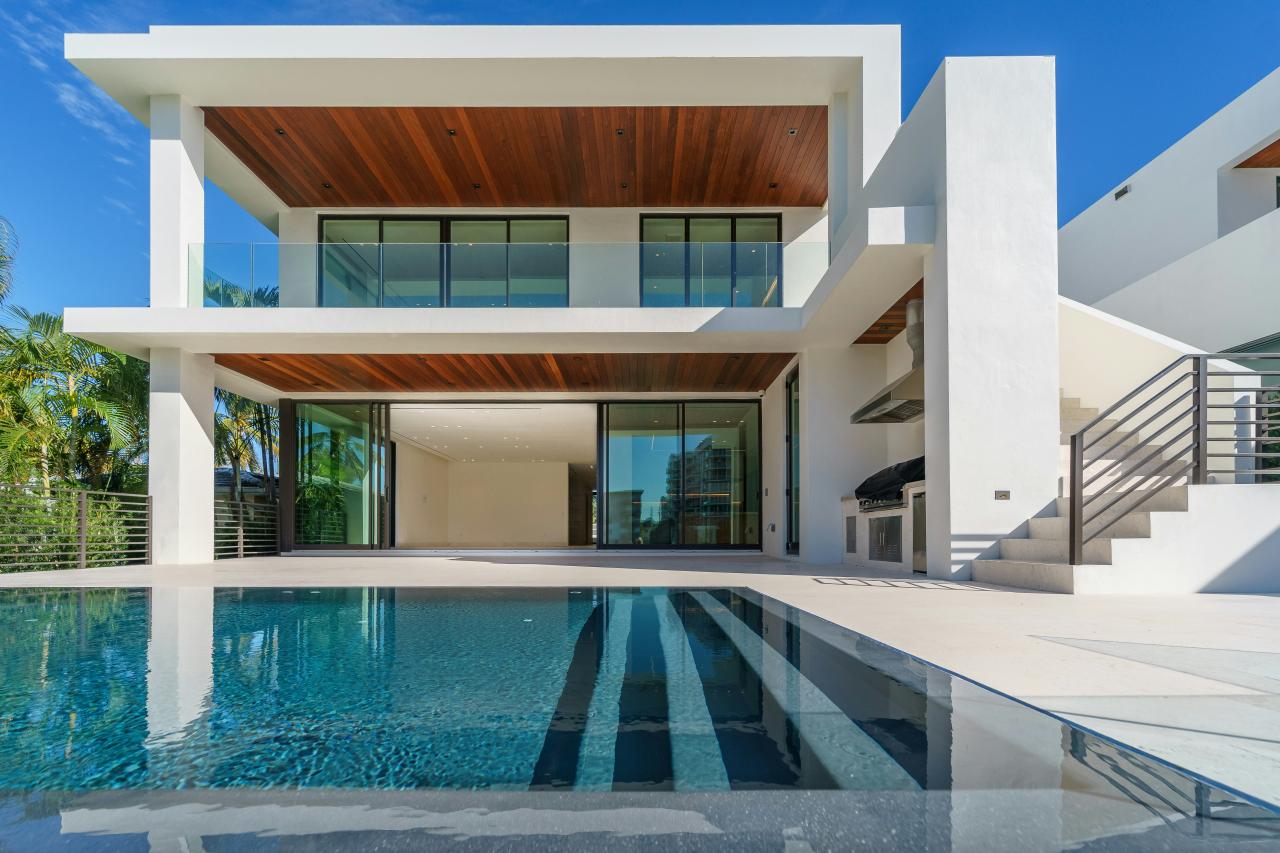
Photo by Avi Werde under the Unsplash License.
3. Homes Support Multiple Generations With More Privacy
Multigenerational living is influencing layouts beyond the addition of a spare bedroom. A successful plan balances connection with autonomy. That may involve a second living area, a compact food-preparation zone where permitted, acoustic separation, a private outdoor edge, or a bedroom and bathroom on an entry level.
The strongest layouts also anticipate how the household might change. A suite can support an older relative now, an adult child later, or another use in the future. Egress, fire separation, utilities, and the legal status of a secondary unit vary by jurisdiction, so early local advice matters. See multigenerational home design for a planning framework.
4. Wellness Moves From Decor to Building Performance
A wellness room is often presented as a styled corner with yoga equipment. Architecture can contribute more through daylight control, fresh air, acoustic protection, comfortable temperature, privacy, and enough clear area for the intended activity. Those qualities can improve many rooms, not just a dedicated retreat.
Homeowners should define the activity first—quiet reading, meditation, exercise, recovery, or remote therapy—because each creates a different brief. A calm visual palette cannot compensate for mechanical noise or glare. The practical wellness room design guide begins with environmental conditions before finishes.
5. Indoor-Outdoor Space Becomes Climate-Aware
Interest in outdoor living remains strong, but a large glass opening is not a complete strategy. Good indoor-outdoor living considers orientation, solar gain, rain, wind, insects, privacy, drainage, and material durability. A shaded threshold or covered terrace can be more usable than an exposed deck, particularly in hot or wet climates.
The transition also needs careful technical detailing. Flush thresholds can improve movement but must manage water. Large openings can increase heat gain or loss if glazing and shading are poorly matched to climate. Start with the indoor-outdoor living design guide, then ask a local architect to test the concept against the site.
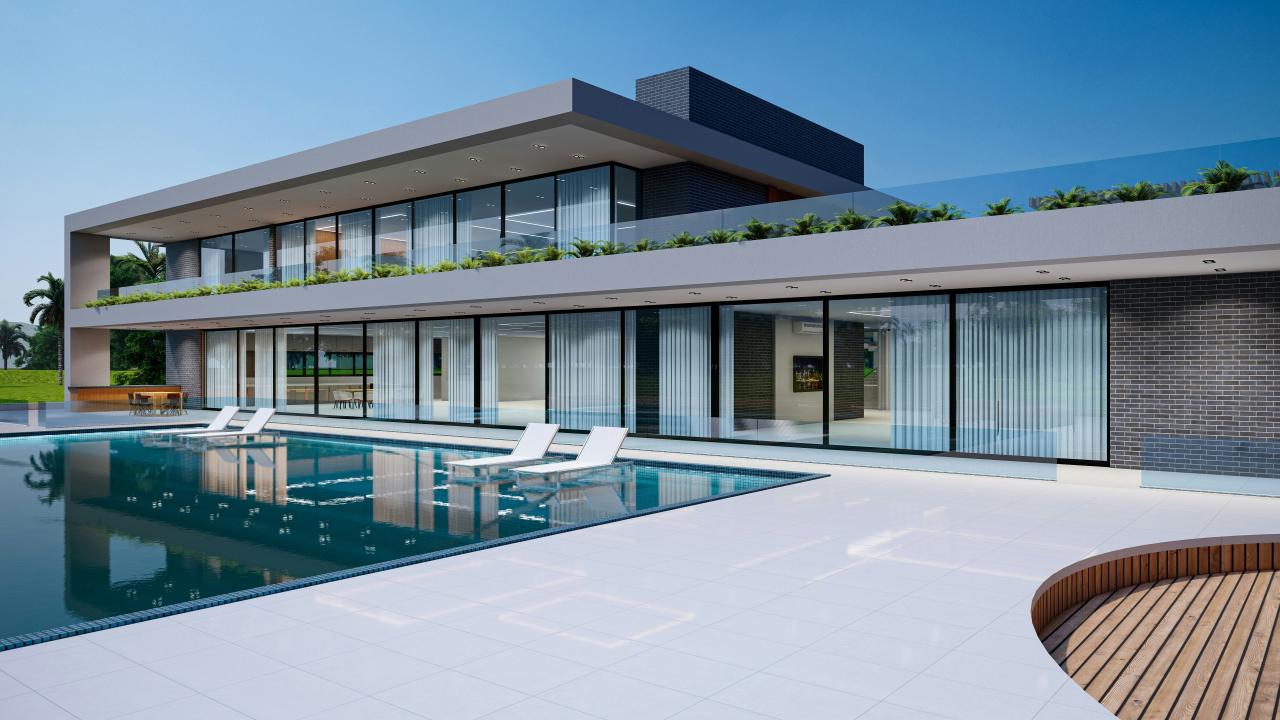
Photo by Salman Saqib under the Unsplash License.
6. Landscape and Water Management Join the Architecture
The property outside the walls is becoming part of the performance brief. Native or climate-appropriate planting, shade trees, permeable surfaces, and deliberate runoff routes can reduce irrigation demand and help manage rainwater. Houzz reported rising searches for permeable patios and native landscapes in 2026, while EPA guidance emphasizes that soil, slope, groundwater, maintenance, and pollutant risks affect whether infiltration is appropriate.
This is not a matter of swapping conventional pavers for a porous product everywhere. A permeable patio needs a system beneath the surface and a safe overflow path.
7. Energy Goals Start With the Building Envelope
High-performance homes are often discussed through solar panels, but design should first reduce demand. Orientation, insulation, airtightness, high-performance windows, controlled ventilation, and minimized thermal bridges all influence comfort and energy use. Renewable generation can then address a smaller load.
Passive House and net-zero are related but not interchangeable goals. One focuses on a rigorous efficiency and comfort framework; the other focuses on the balance between energy use and renewable production over a defined period. Our Passive House versus net-zero guide explains why a project can pursue one, both, or neither certification.
How to Use Trends Without Designing a Disposable Home
Translate every trend into a household requirement. Instead of requesting a “wellness room,” describe who will use it, for what activity, at what time, and with what privacy. Instead of asking for “seamless indoor-outdoor living,” define climate, views, security, maintenance, and accessibility constraints.
Then separate reversible choices from expensive ones. Paint and loose furniture are easy to change. Structure, plumbing, envelope assemblies, and site drainage are not. Put the budget into durable decisions and let easily replaced layers carry more stylistic experimentation.
Conclusion
The clearest residential architecture trends for 2027 favor homes that adapt, include more people, connect thoughtfully with nature, and perform better in their climate. Treat these signals as prompts for a better brief, not a shopping list. Discuss the household’s likely changes with an architect early, and test each idea against the site, budget, local rules, and long-term maintenance.