

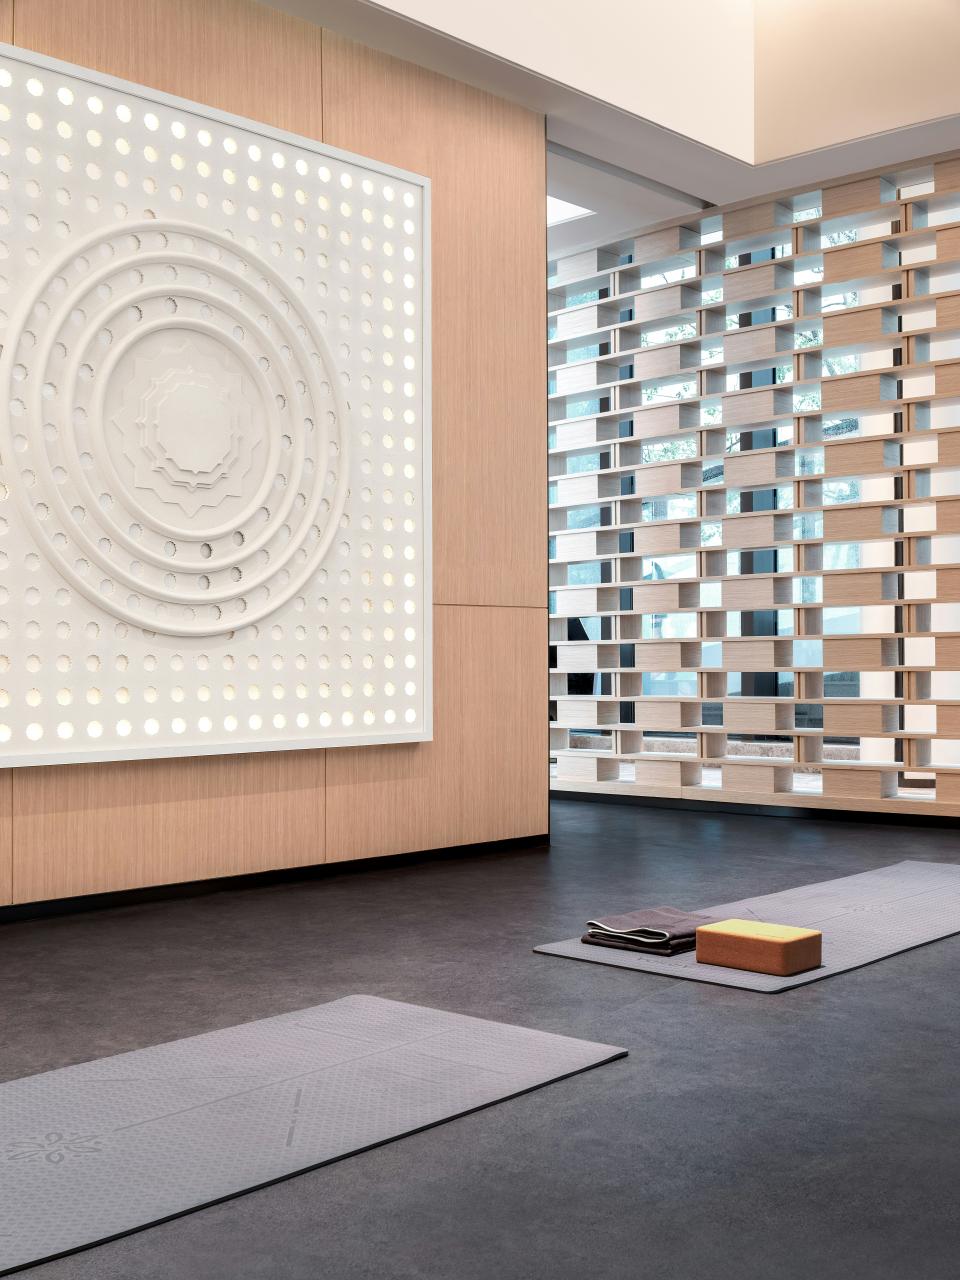
Wellness room design should begin with an activity, not an aesthetic. A room for quiet meditation needs different acoustics and dimensions from a home gym, a reading retreat, or a space for telehealth. Once the purpose is clear, architecture can support it through air, light, sound, temperature, privacy, and movement. Color and decoration come later.
Google Trends data reviewed worldwide on October 5, 2026 showed sustained interest in “wellness room” over the previous year and measurable activity during the latest 30 days. The narrower phrase “wellness room design” also registered interest. That search signal matches current design reporting, but it does not prove that every home needs a dedicated room. Often, improving one quiet corner or making a room share two compatible uses is the better answer.
Define the Primary Activity
Write a one-sentence brief: “A quiet room for one person to stretch and meditate for 30 minutes each morning” is actionable. It identifies the user, activity, schedule, duration, and need for quiet. Add equipment dimensions and the space required to use it safely.
If several people will use the room, list their needs separately. A vigorous workout may need impact-resistant flooring and mechanical ventilation, while breathwork may prioritize low noise and stable temperature. Separate conflicting activities by time, zoning, or location instead of assuming one finish package can solve everything.
Choose a Location With the Right Adjacencies
Distance from noisy kitchens, televisions, garages, and mechanical equipment can be more important than room size. A beautiful retreat beside a laundry room may fail whenever appliances run. Consider exterior noise as well as sounds transmitted through floors, doors, ducts, and plumbing.
Privacy should match the activity. A meditation space may need visual separation; remote therapy also needs speech privacy and a dependable digital connection. A room used for exercise should have a safe route to a bathroom and drinking water. Where a dedicated room is impossible, a closable corner of a bedroom, study, or flexible room can work if activities are compatible.

Photo by Vitaly Gariev under the Unsplash License.
Design Daylight Without Glare
Natural light can make a room feel connected to time and weather, but uncontrolled sun can produce glare and overheating. Consider window orientation, exterior shading, translucent blinds, and the likely time of use. A low morning sun may be welcome for gentle movement but uncomfortable for screen-based therapy.
Provide electric lighting in layers. Even ambient light supports general use; adjustable task lighting serves reading or detailed exercises; and low-level lighting allows a calmer transition at night. Dimmers are useful, but fixture placement and glare control still matter. The WELL framework treats light as one part of a broader health-supportive environment rather than a decorative feature.
Provide Fresh Air and Thermal Control
Exercise, multiple occupants, and closed doors can quickly change air quality and temperature. Confirm that ventilation reaches the space and that supply and return paths work when the door is shut. An operable window can be valuable where climate, outdoor air quality, noise, and security allow it, but it may not replace code-required mechanical ventilation.
Avoid positioning mats or seating directly in a draft. If the room gets strong sun, assess heat gain rather than assuming a fan will compensate. Materials and furnishings should not block air outlets. For renovation work, a qualified professional can evaluate whether existing systems can support the new use.
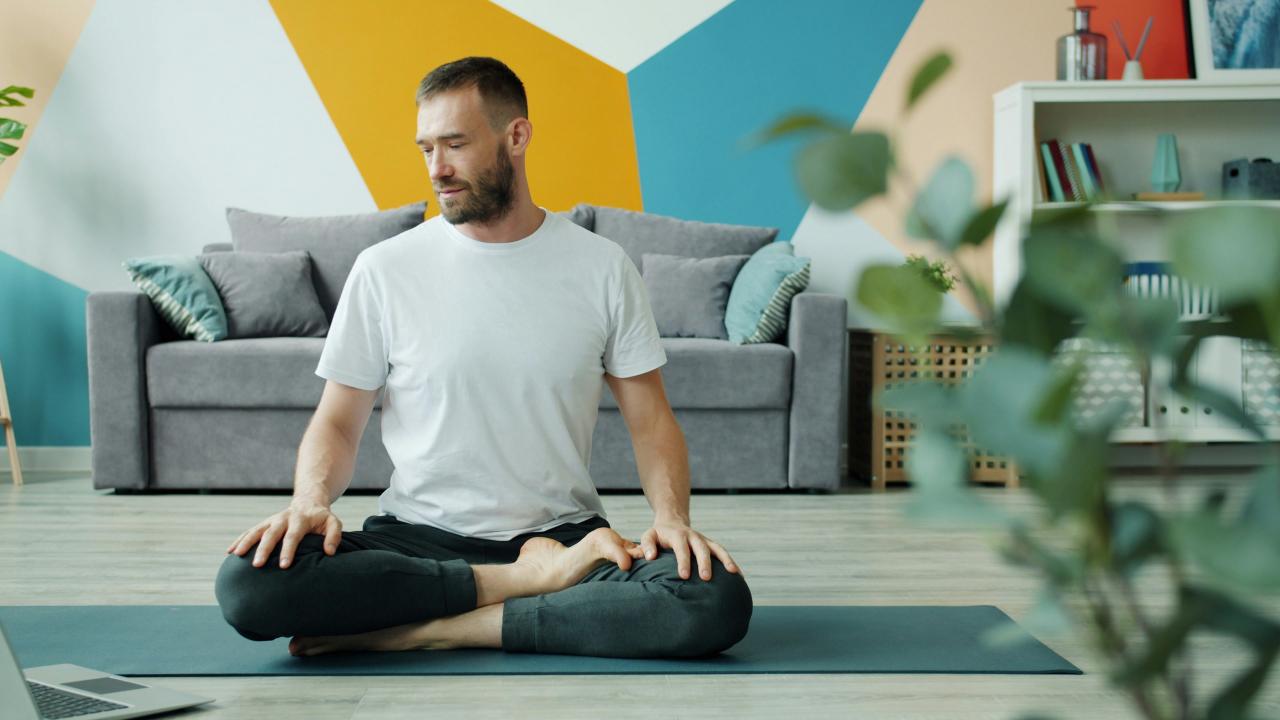
Photo by Vitaly Gariev under the Unsplash License.
Treat Sound at the Source and the Boundary
Soft furnishings can reduce echo within a room, but they do little to stop sound passing through a lightweight wall or a poorly sealed door. Begin by reducing noise at the source: relocate vibrating equipment, isolate speakers from shared surfaces, and avoid placing a treadmill above a quiet bedroom.
Then review boundaries. Solid doors, perimeter seals, insulated partitions, and careful treatment of duct paths can improve separation. Exact assemblies should be selected with an architect or acoustical consultant when privacy is important. The goal is appropriate comfort, not a promise of silence.
Protect Clear Space and Safe Movement
Measure the activity in motion, not just the stored equipment. A yoga mat needs space around it for limbs; weights require a safe lifting zone; and balance exercises benefit from a nearby support surface. Keep exit routes clear and avoid low shelves or sharp corners near movement areas.
Storage should make setup easy. Frequently used items belong within comfortable reach, while heavier equipment should stay low and stable. Closed cabinets can reduce visual clutter, but doors and drawers must not conflict with the active zone. If users have different mobility needs, apply principles from universal home design.
Select Finishes for Performance
Flooring should suit impact, cleaning, comfort, and slip resistance. A plush carpet may feel quiet but perform poorly under exercise equipment; a hard reflective surface may be easy to clean but acoustically harsh. Layered solutions, such as resilient flooring plus removable mats, may serve mixed uses.
Choose durable, low-emitting products supported by credible documentation when indoor air quality is a priority. Plants can add enjoyment and a visual connection to nature, but they do not replace ventilation or moisture control. For a broader nature-centered strategy, see biophilic home design.
Conclusion
A successful wellness room supports a specific routine through comfortable light, air, temperature, acoustics, privacy, and safe movement. Define the activity first, test the layout at full scale, and resolve environmental performance before buying decor. Bring the brief to an architect or qualified designer when the project changes walls, windows, ventilation, electrical work, or structural loads.